Inspection and deadline sale details
- Sunday8November
- Sunday8November
- Deadline Sale19November

House for Sale in Newlands
Your Forever Family Haven
- 3 Beds
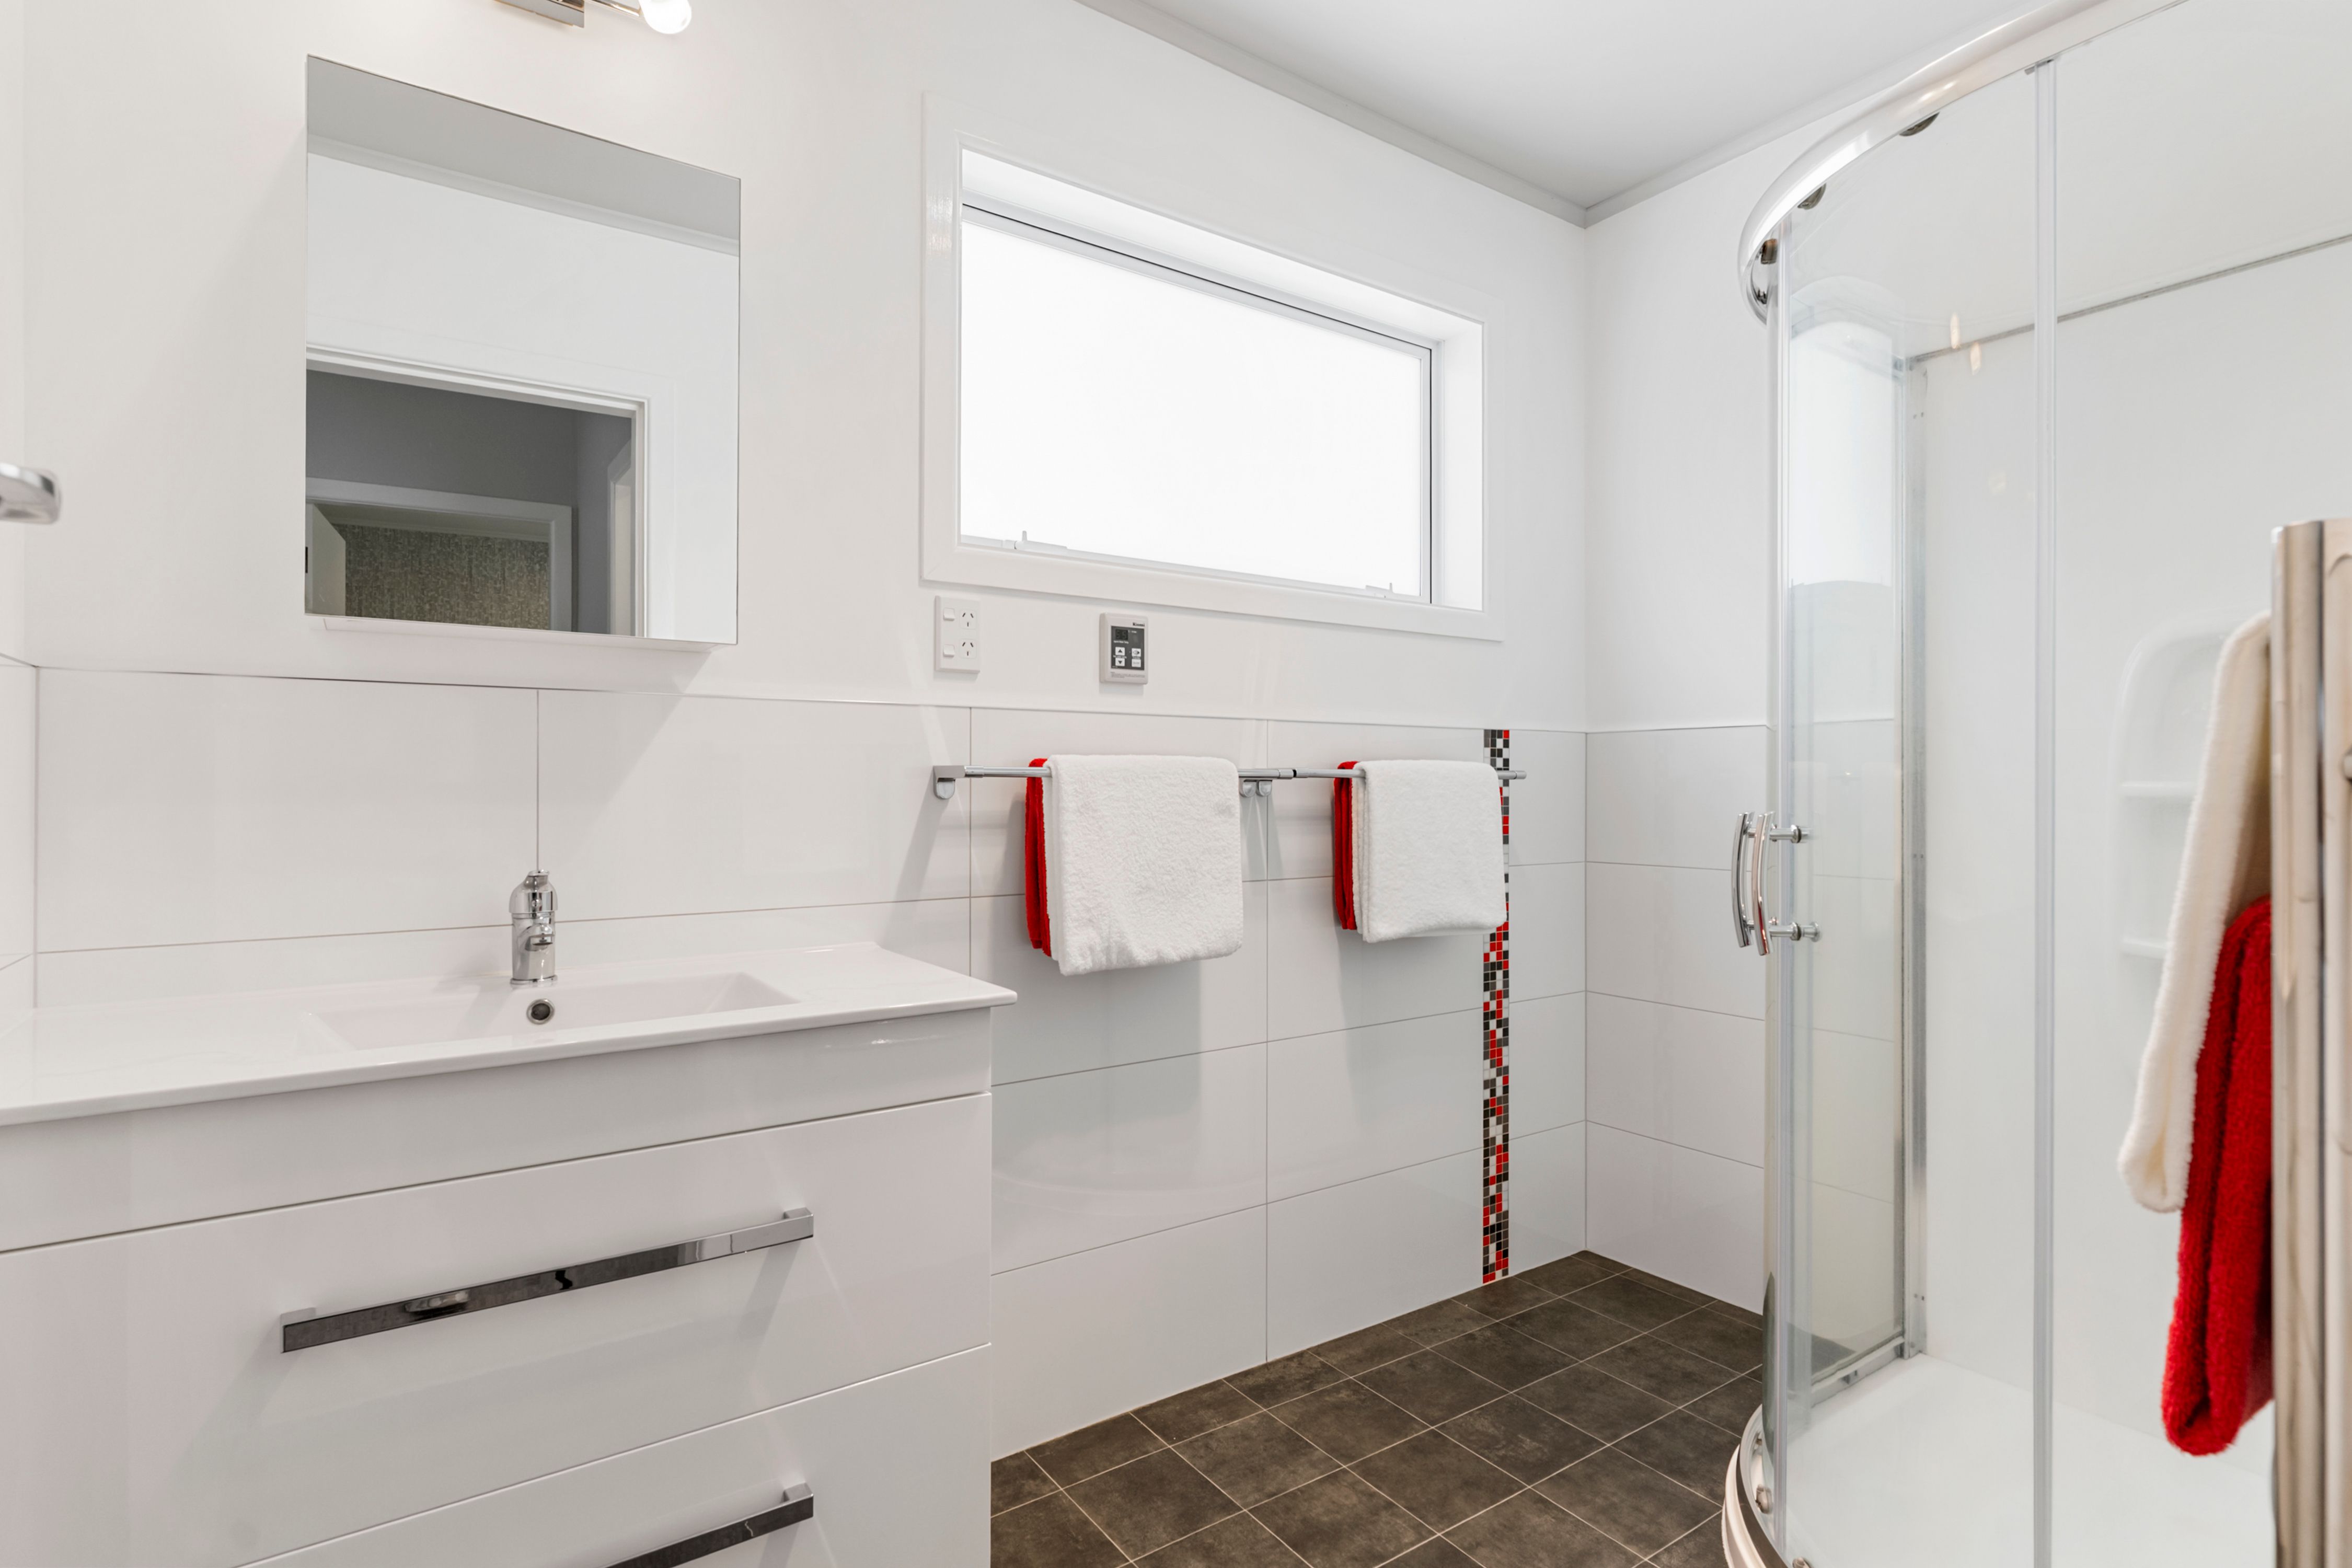
- 1 Bath
- 6 Cars
Next Steps:
Listed By:
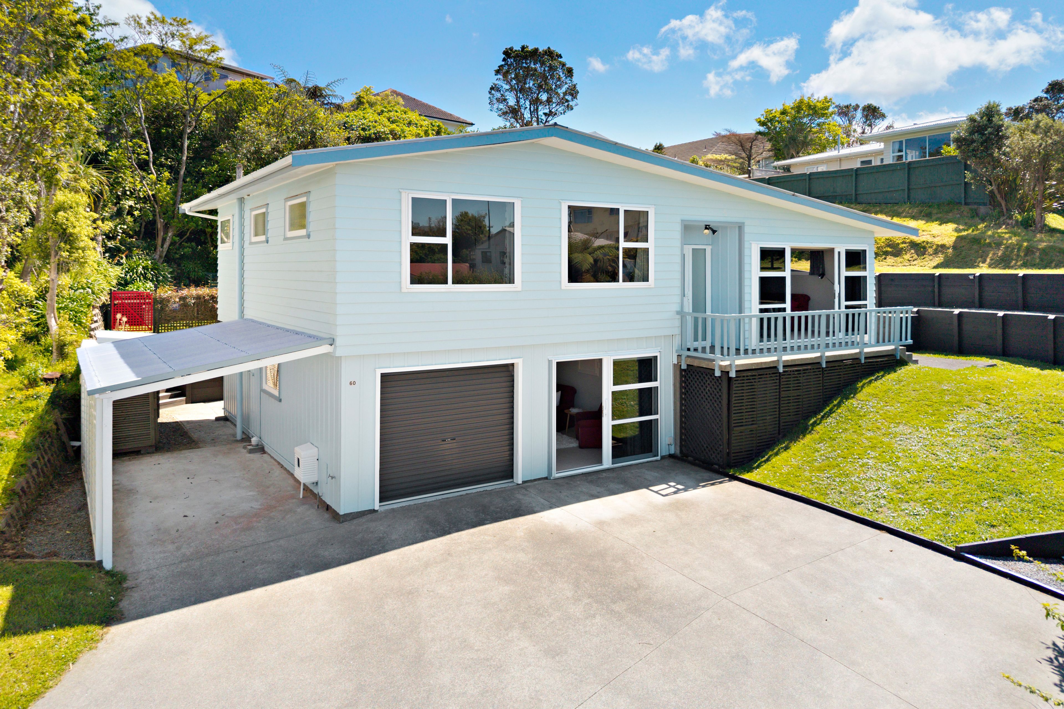
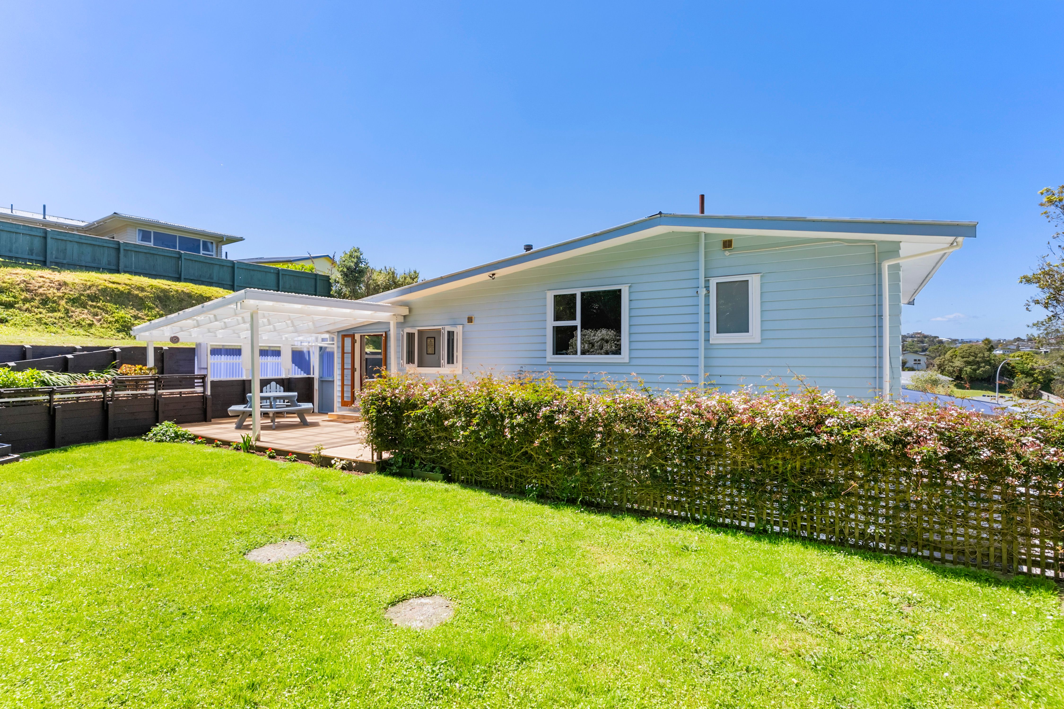
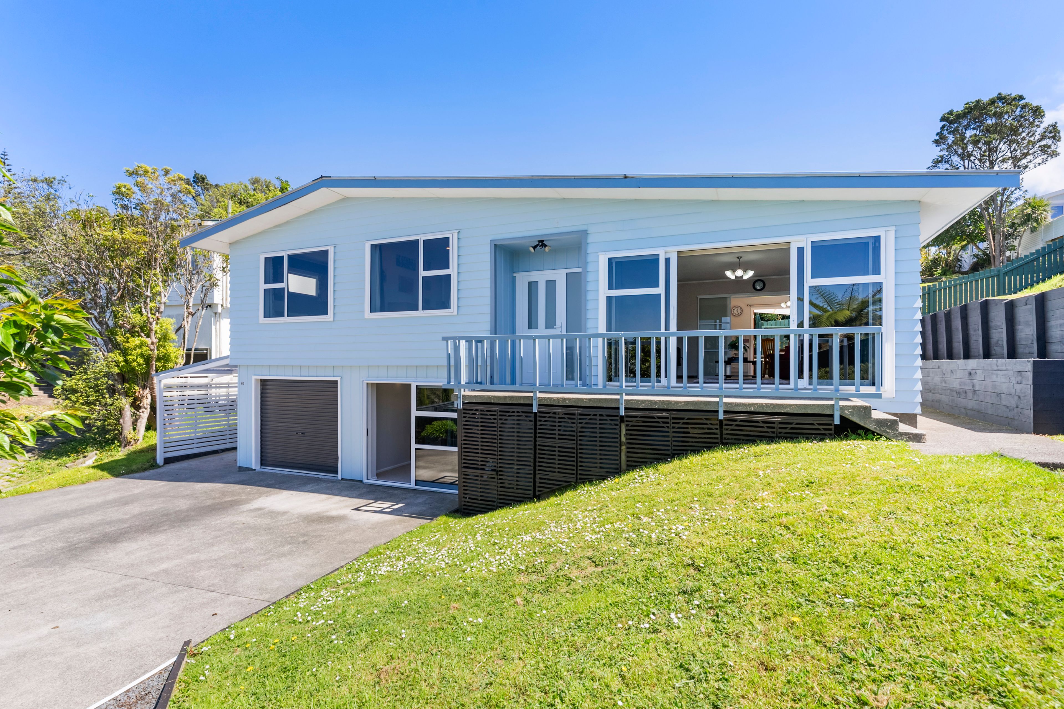
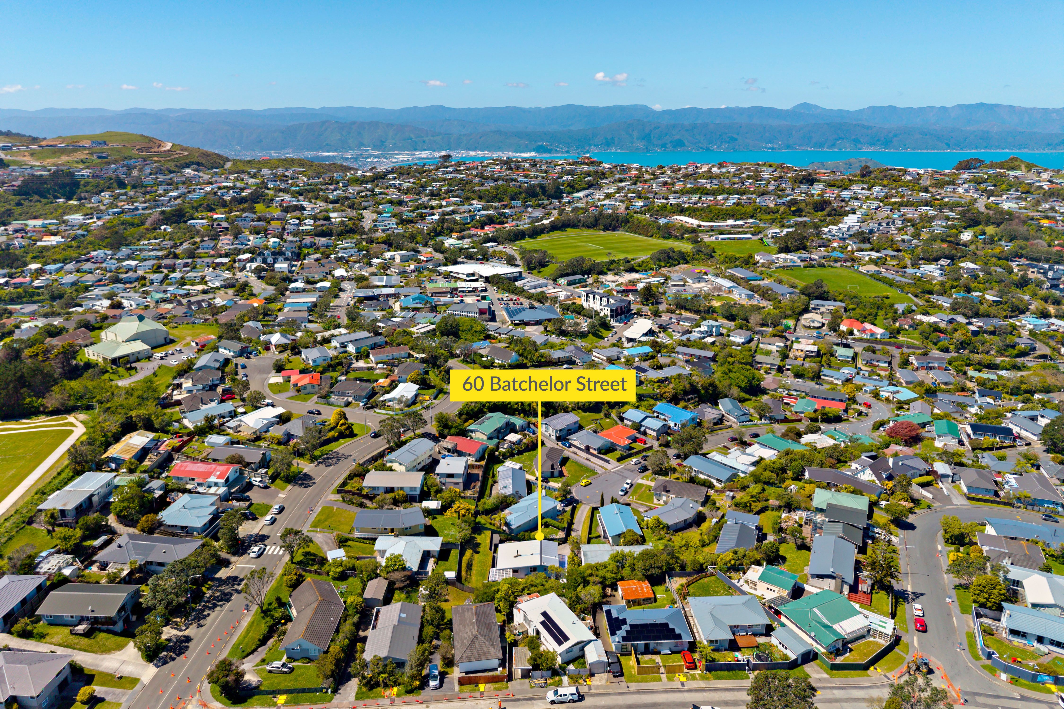
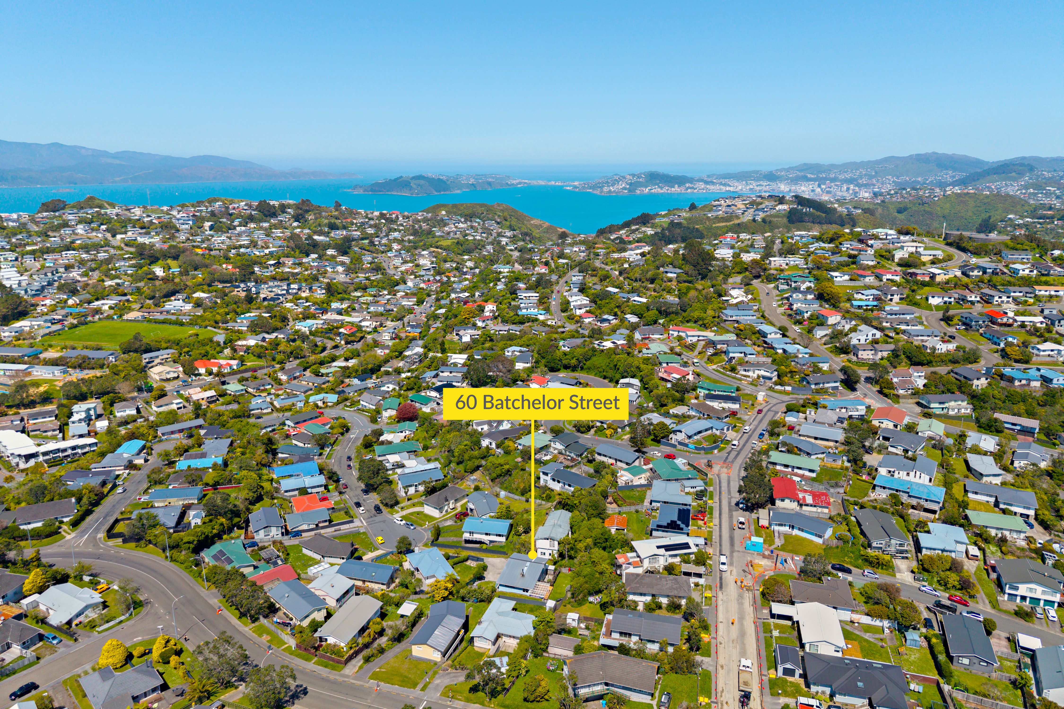
Ray White JohnsonvilleLeaders Real Estate Johnsonville Limited Licensed (REAA 2008)Located at the peaceful end of a quiet cul-de-sac, 60 Batchelor Street is a beautifully maintained family home offering space, comfort, and unmatched convenience.
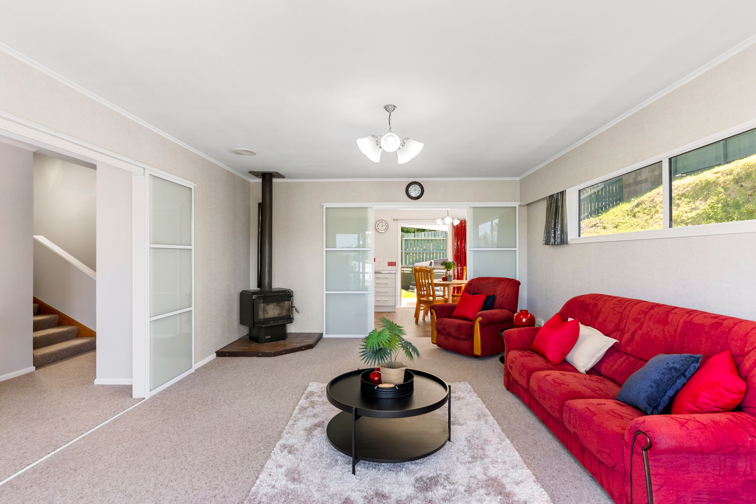
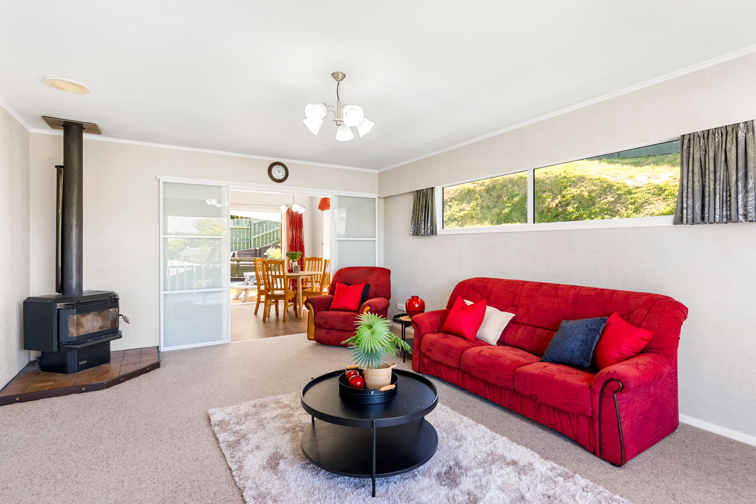
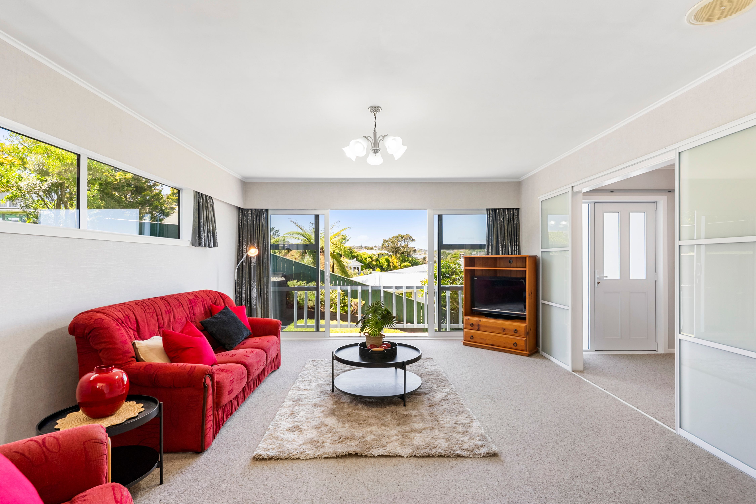
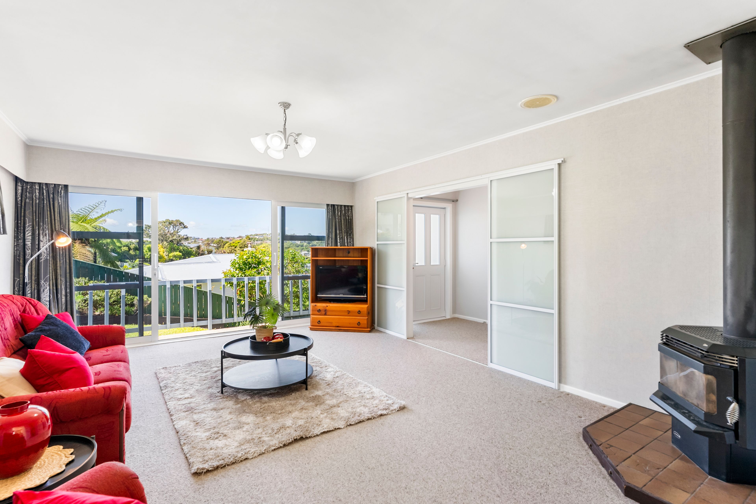
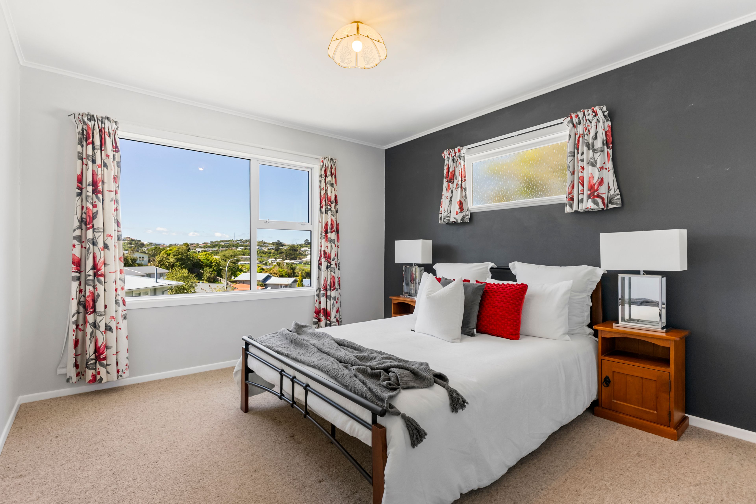
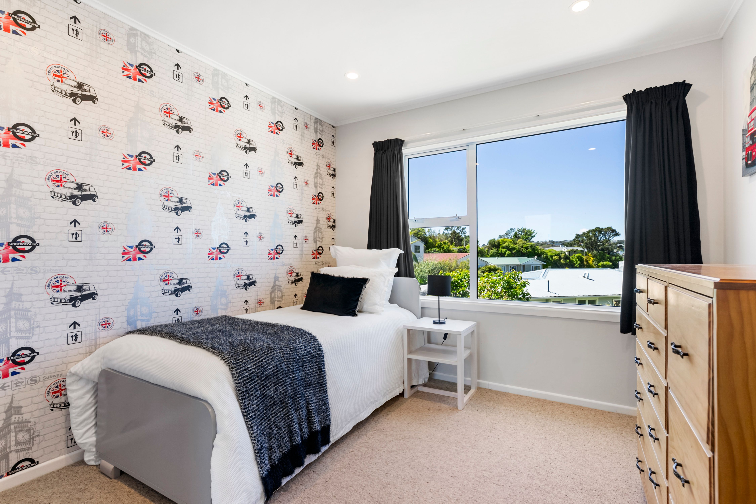
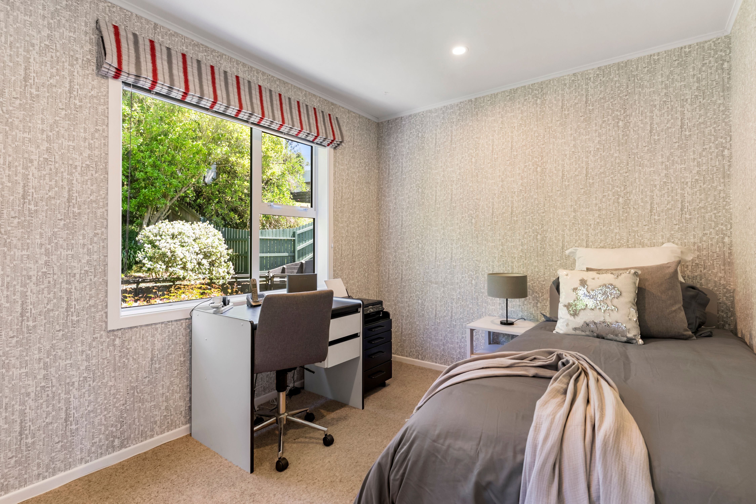
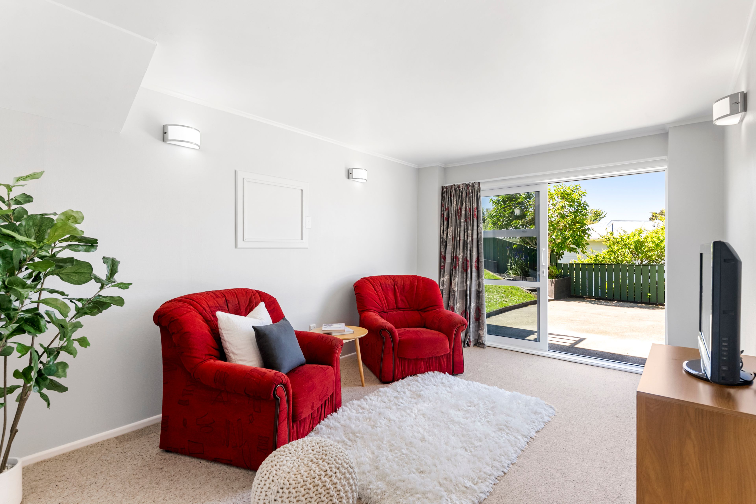
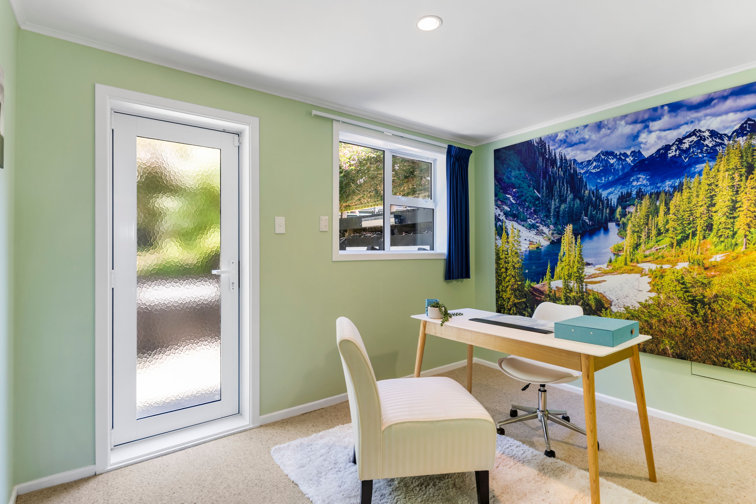
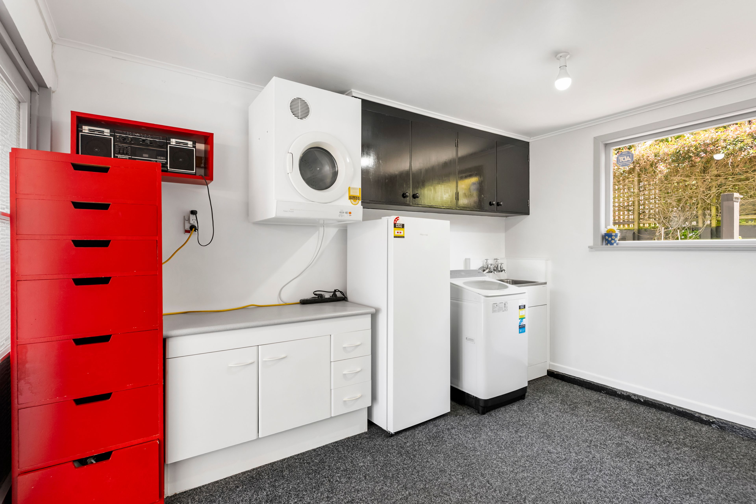
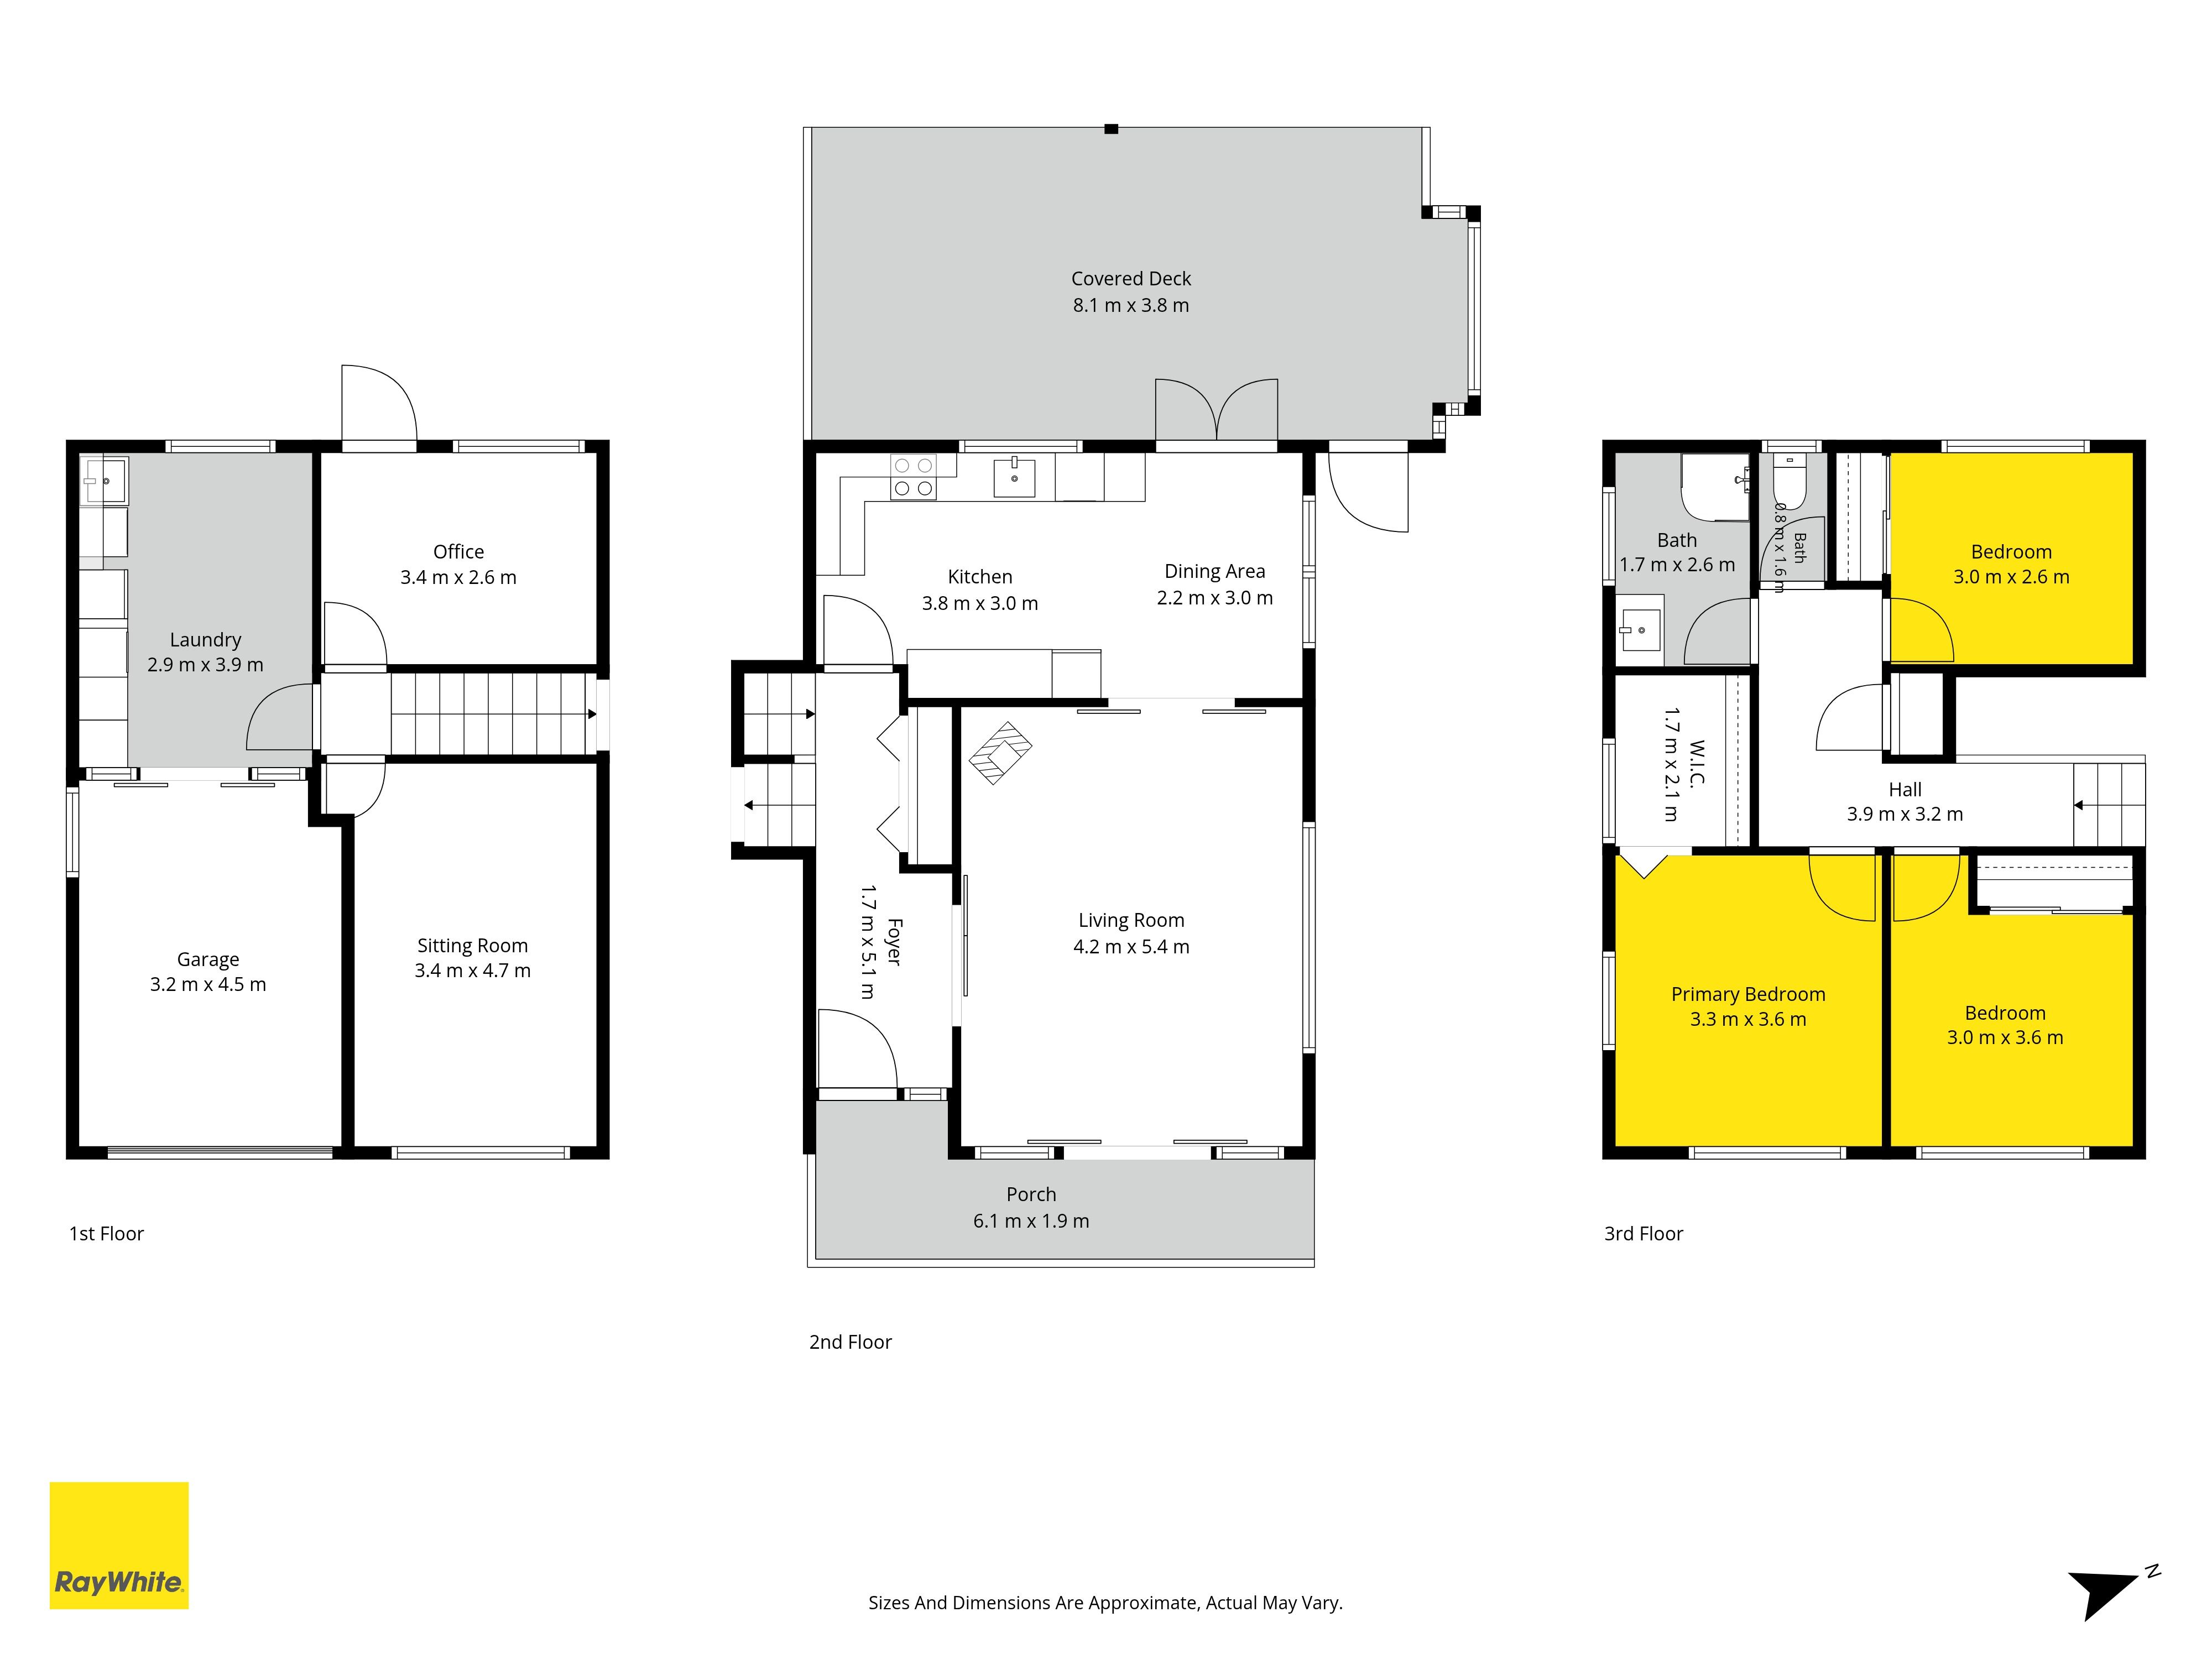
Year-round warmth is guaranteed with double glazing, insulation, and a central wood burner with heat transfer kit. The spacious floor plan features three generous bedrooms, a dedicated home office, and a versatile rumpus/second living room, perfect as a teenagers' retreat or kids' playroom. A large, separate laundry handles busy family life with ease.
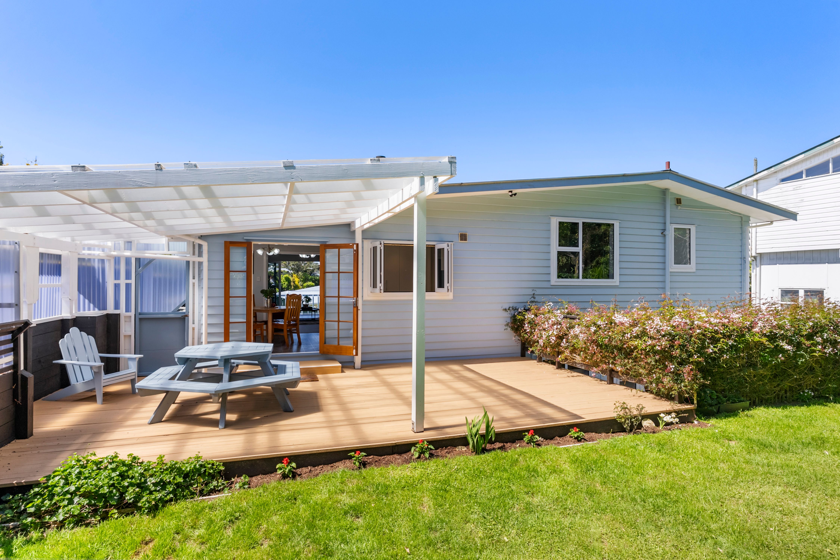
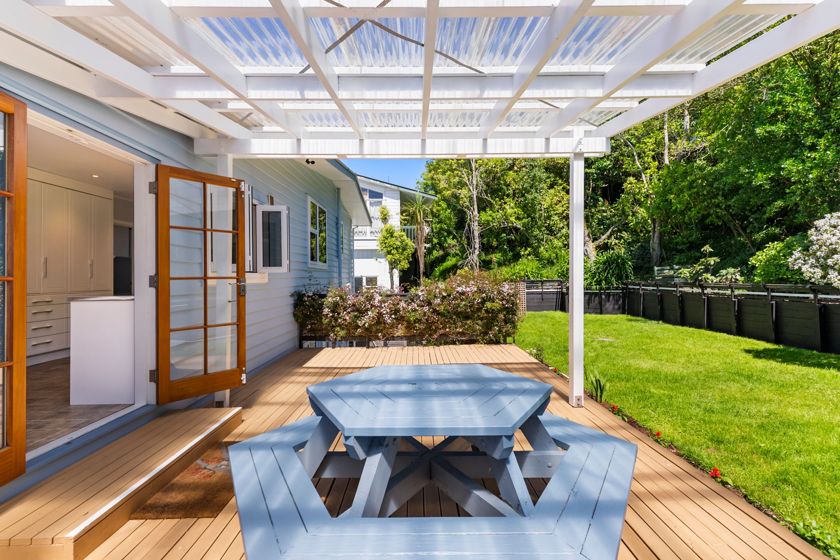
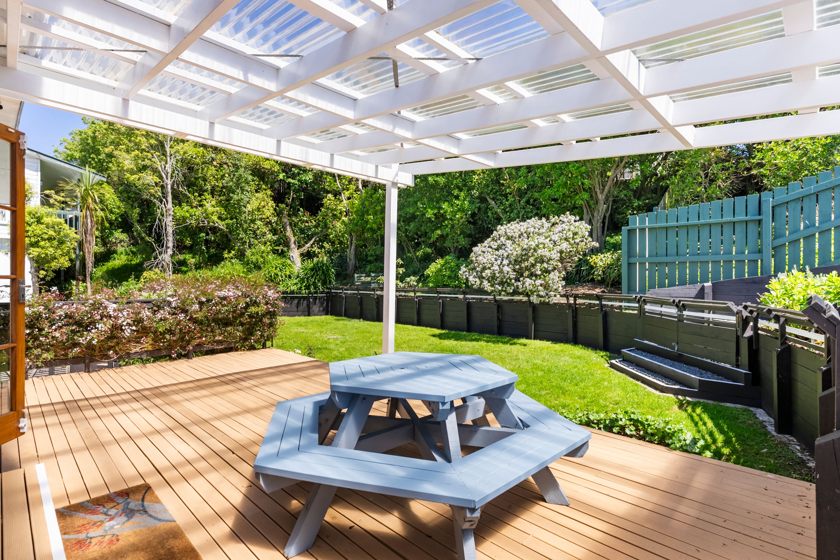
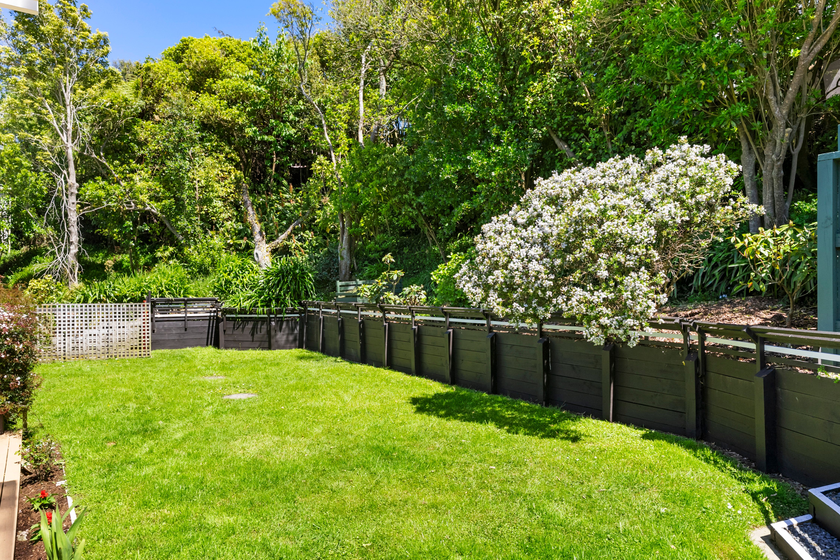
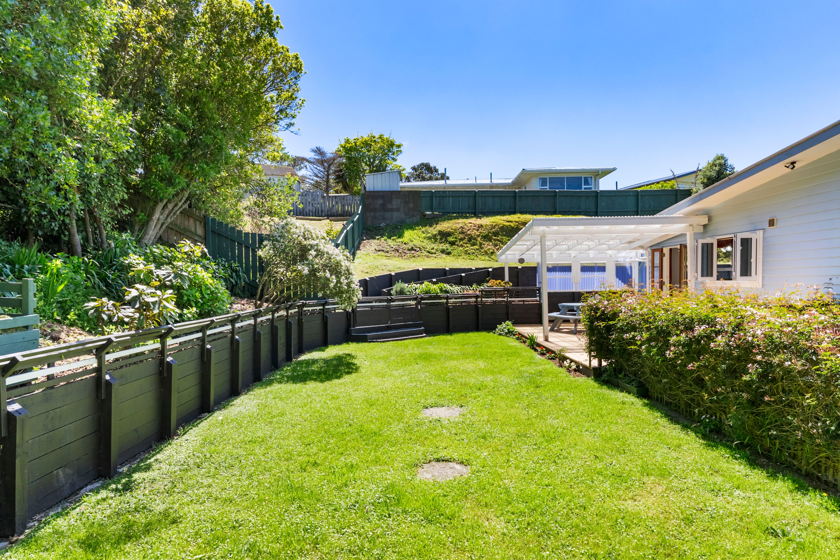
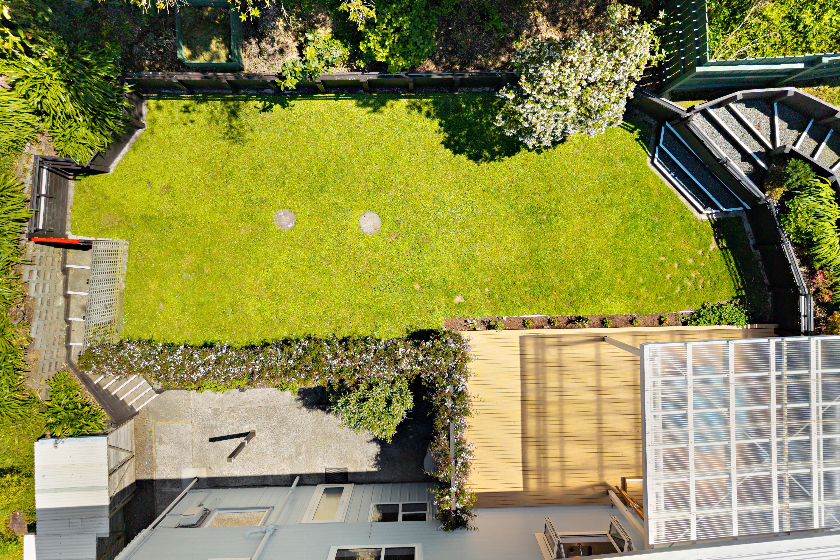
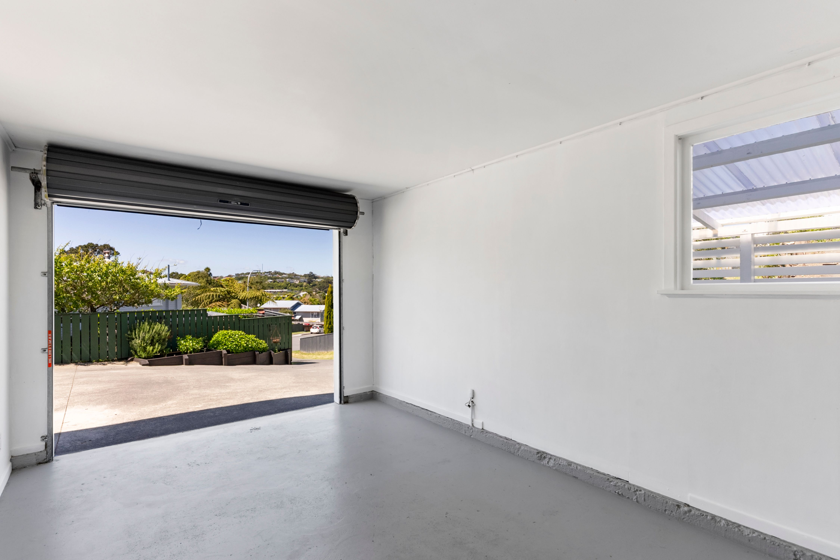
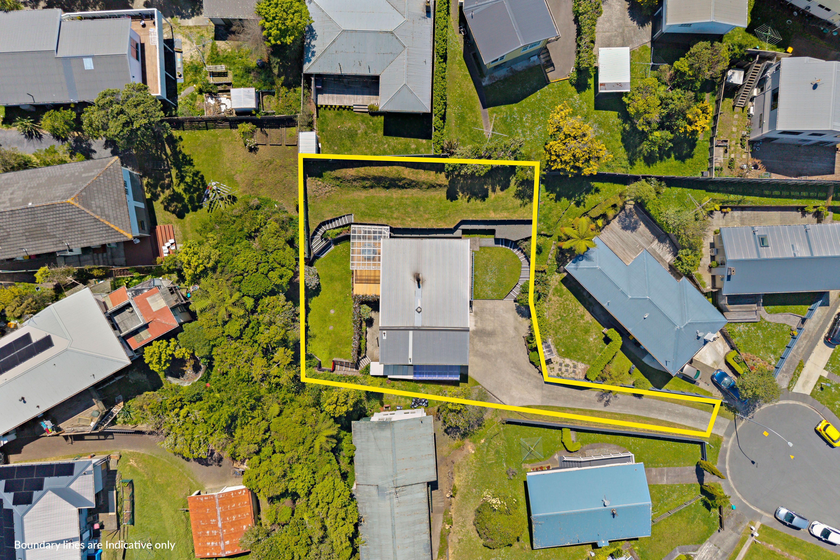
Outside, enjoy a beautiful, sun-drenched yard ideal for entertaining and family weekends. The property boasts exceptional parking and storage: a single garage, a carport, and tons of off-street space with plenty of room for the boat, campervan, and extra toys.
Leave the car at home. You are just a short, easy walk to local shops, public transport, and excellent schools.
Key Features:
- 3 bedrooms + dedicated home office
- Separate rumpus/second living area
- Double glazed, insulated, and wood burner
- Single garage + carport and massive off-street parking
- Large family laundry
- Sunny, private yard at the end of a cul-de-sac
- Walk to shops, schools, and transport
Don't miss your chance to secure this perfect forever home. Contact us to arrange a viewing or visit the upcoming open home.
- Family Room
- Study
- Gas Hot Water
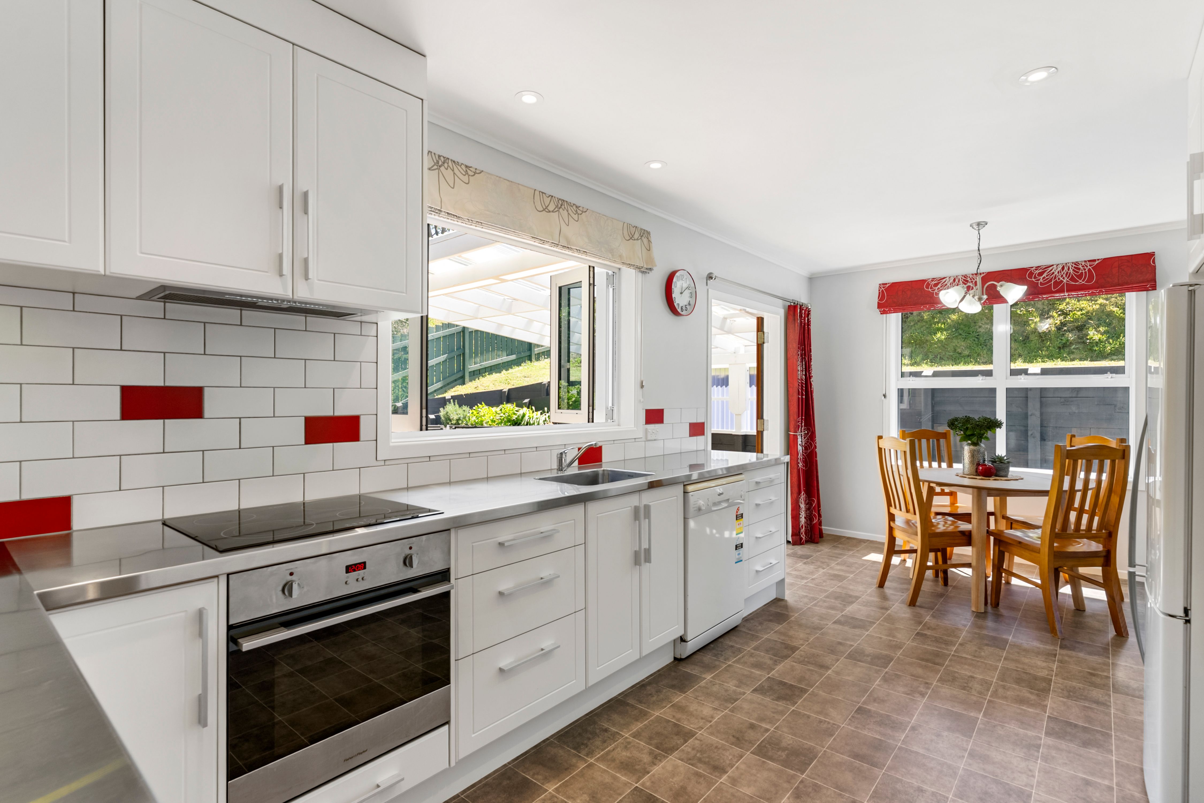
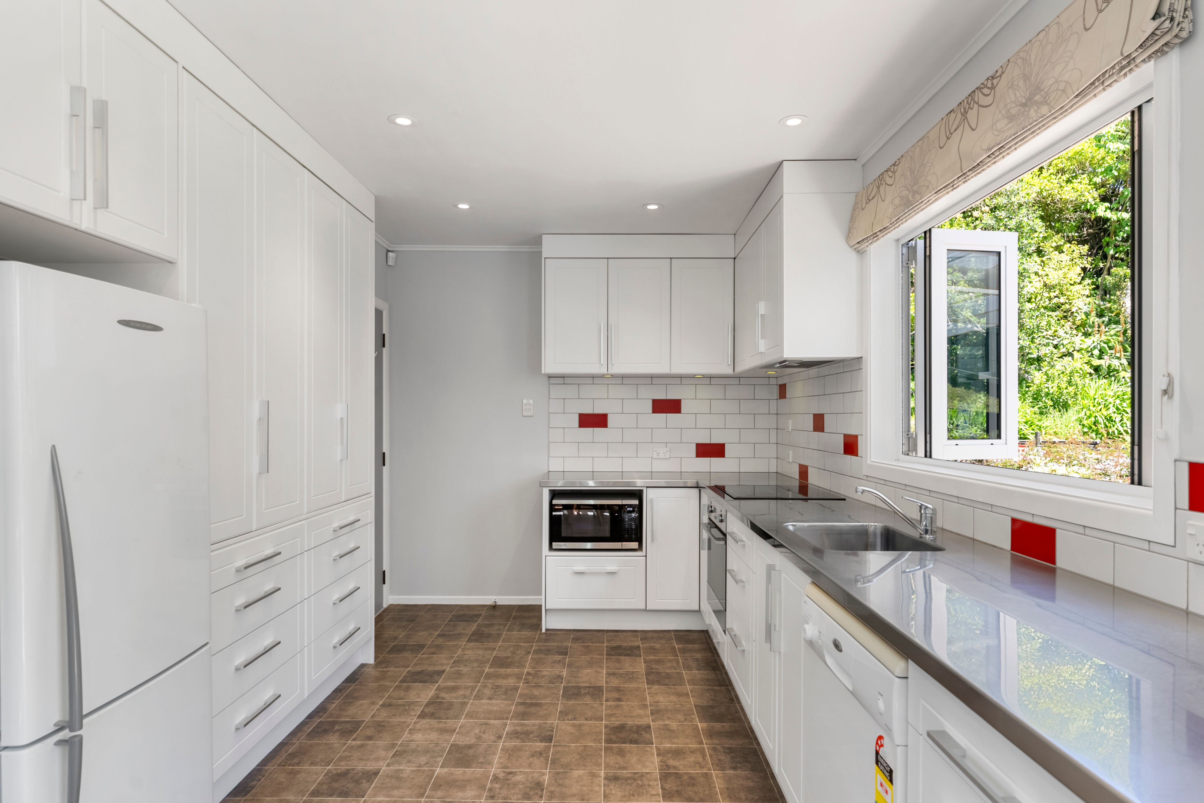
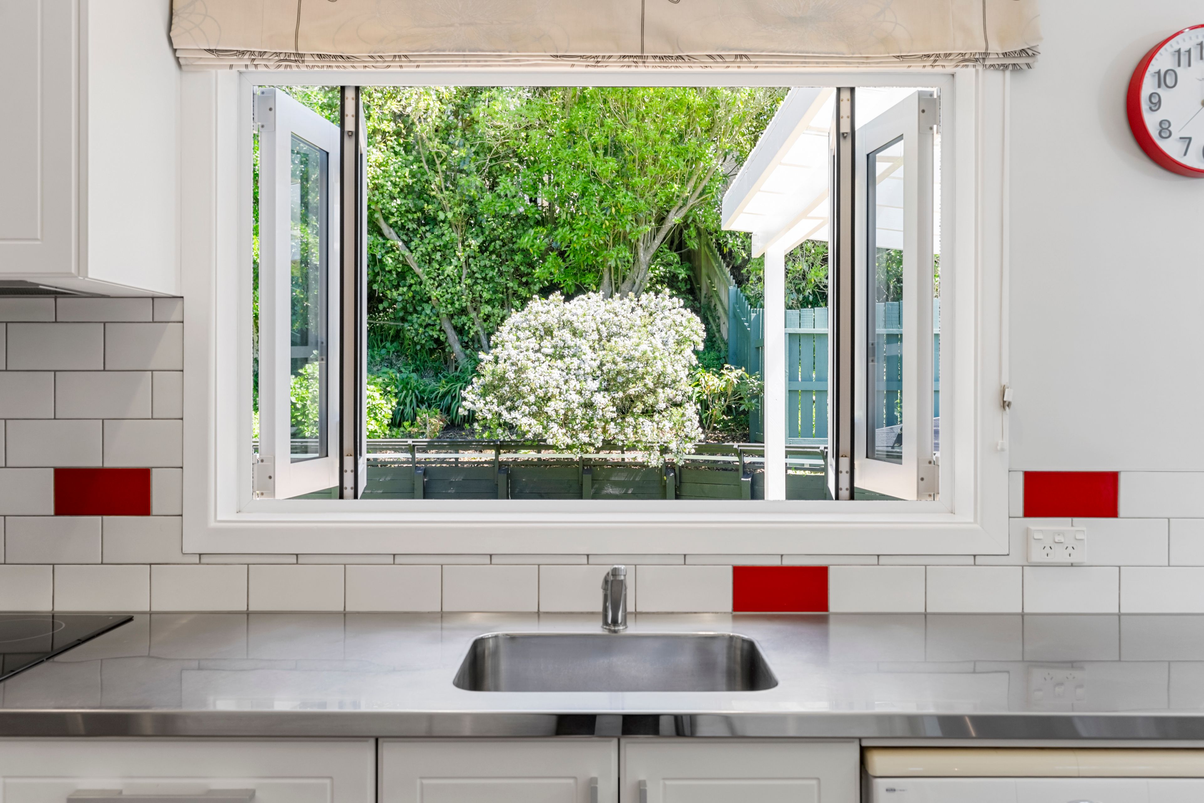
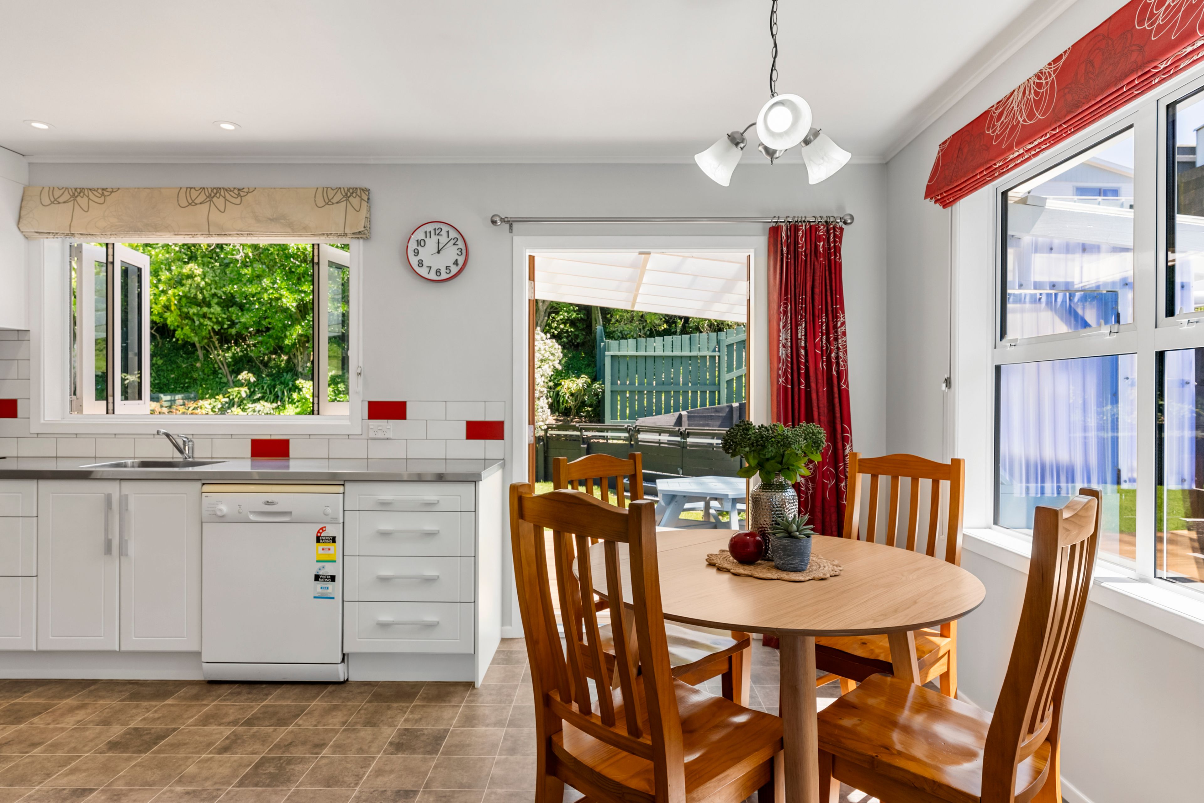
- Modern Kitchen
- Open Plan Dining
- Separate Lounge/Dining
- Electric Stove
- Good Interior Condition
- Off Street Parking
- Carport
- Single Garage
- Fully Fenced
- Long Run Roof
- Weatherboard Exterior
- Very Good Exterior Condition
- Northerly Aspect
- Urban Views
- City Sewage
- Town Water
- Right of Way Frontage
- Above Ground Level
- Public Transport Nearby
- In Street Gas
- Shops Nearby
See all features
- Garden Shed
- Dishwasher
- Heated Towel Rail
- Extractor Fan
- Drapes
- Waste Disposal Unit
- Burglar Alarm
- Light Fittings
- Fixed Floor Coverings
- Rangehood
- Cooktop Oven
- Blinds
See all chattels
JHV21719
170m²
751m² / 0.18 acres
1 garage space, 1 carport space and 4 off street parks
3
1
Next Steps:
Listed By:
Ray White JohnsonvilleLeaders Real Estate Johnsonville Limited Licensed (REAA 2008)Agents
- Loading...
- Loading...