Inspection and tender details
- Sunday15November
- Tender Sale3December
Are you interested in inspecting this property?
Get in touch to request an inspection.
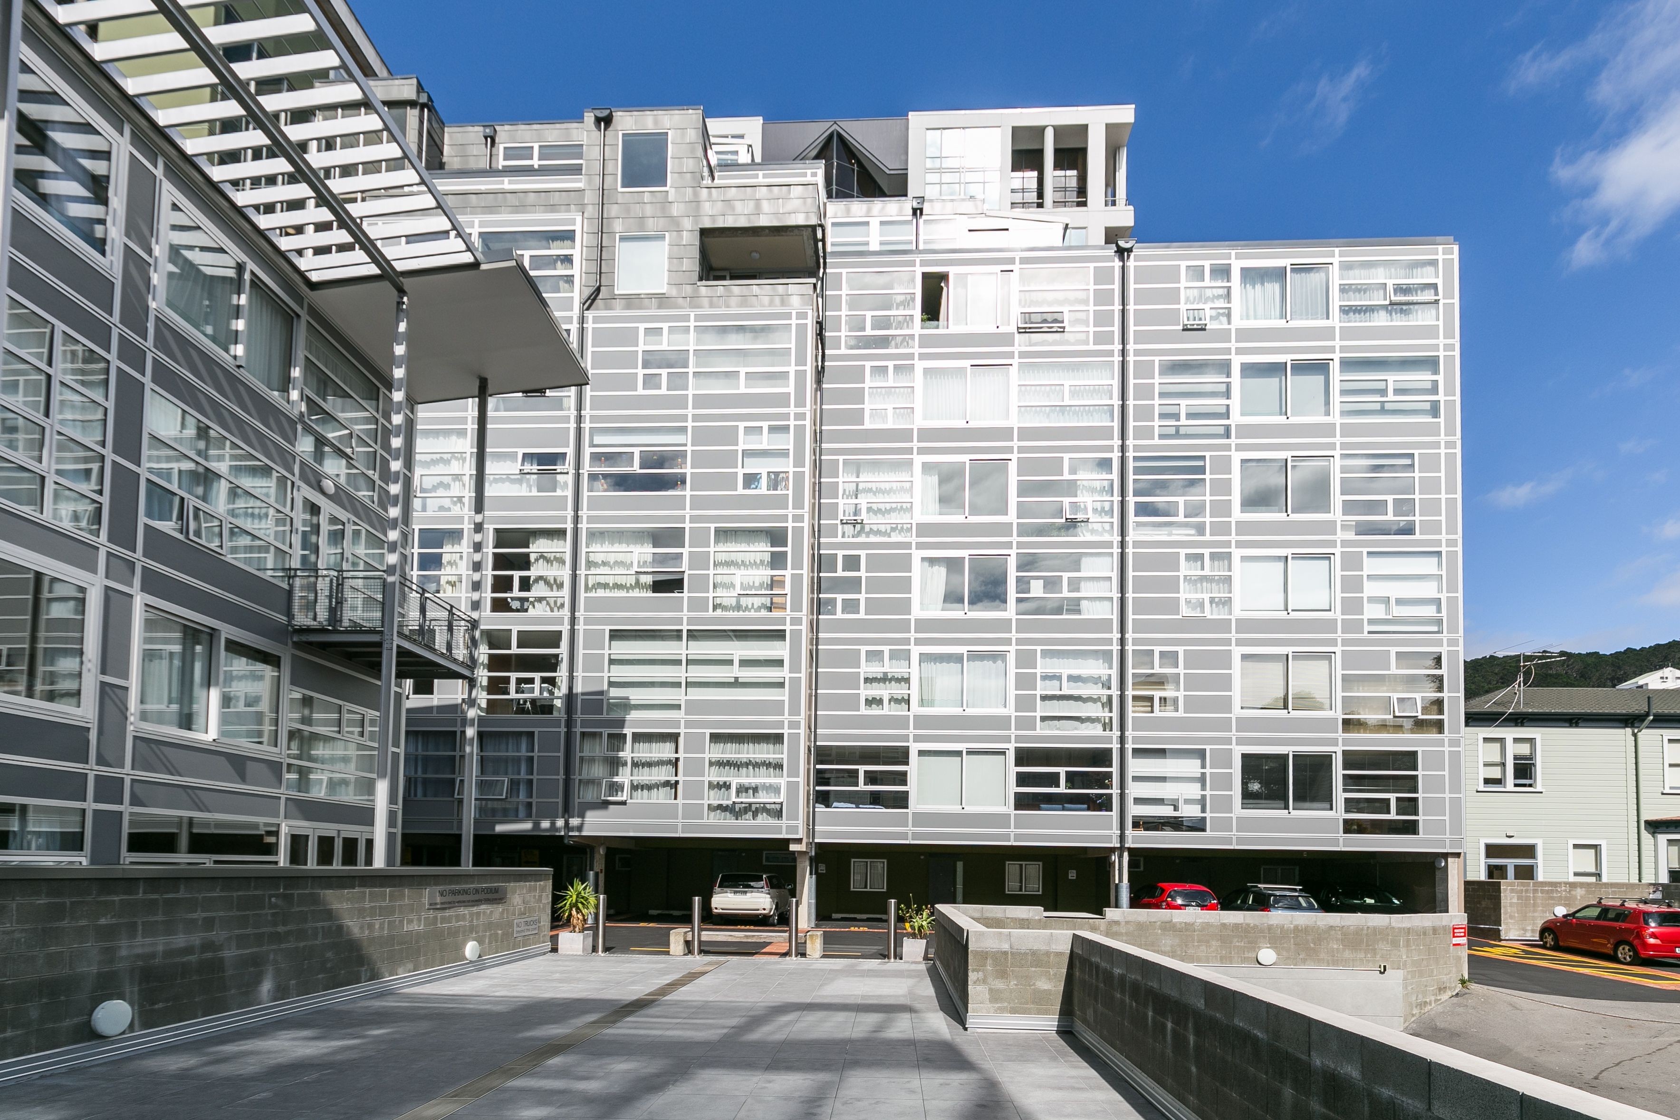
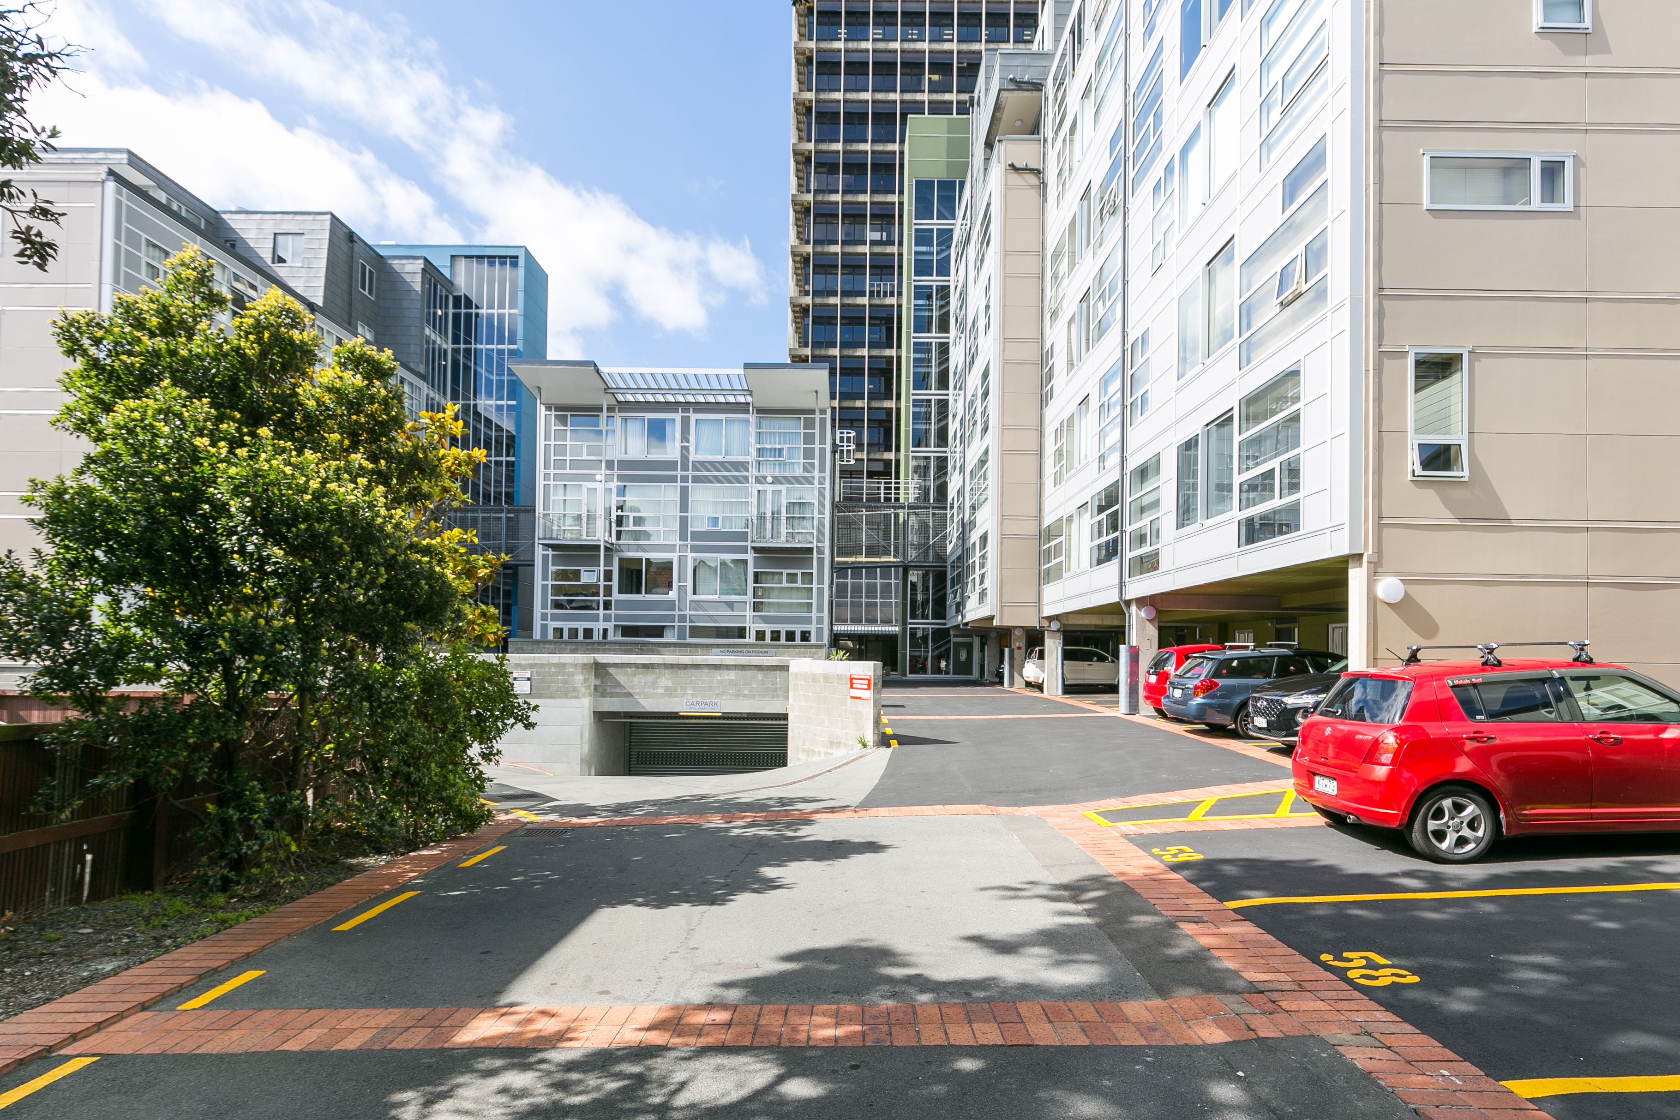
Apartment for Sale in Thorndon
The Jewel of Thorndon
- 2 Beds
- 1 Bath
- 1 Car
Next Steps:
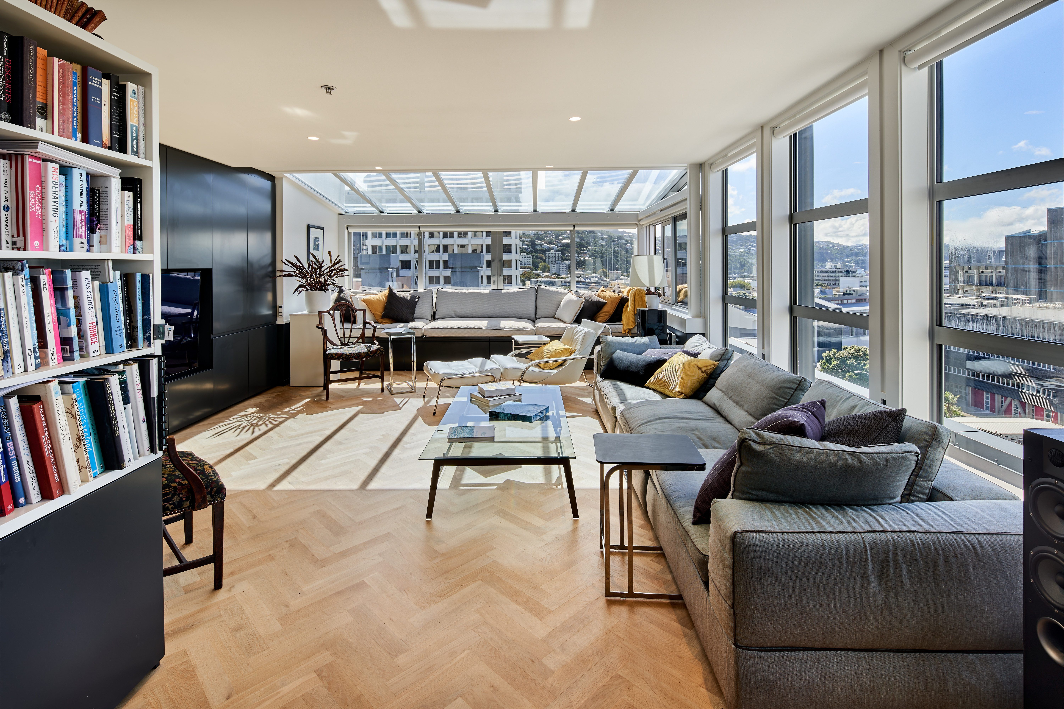
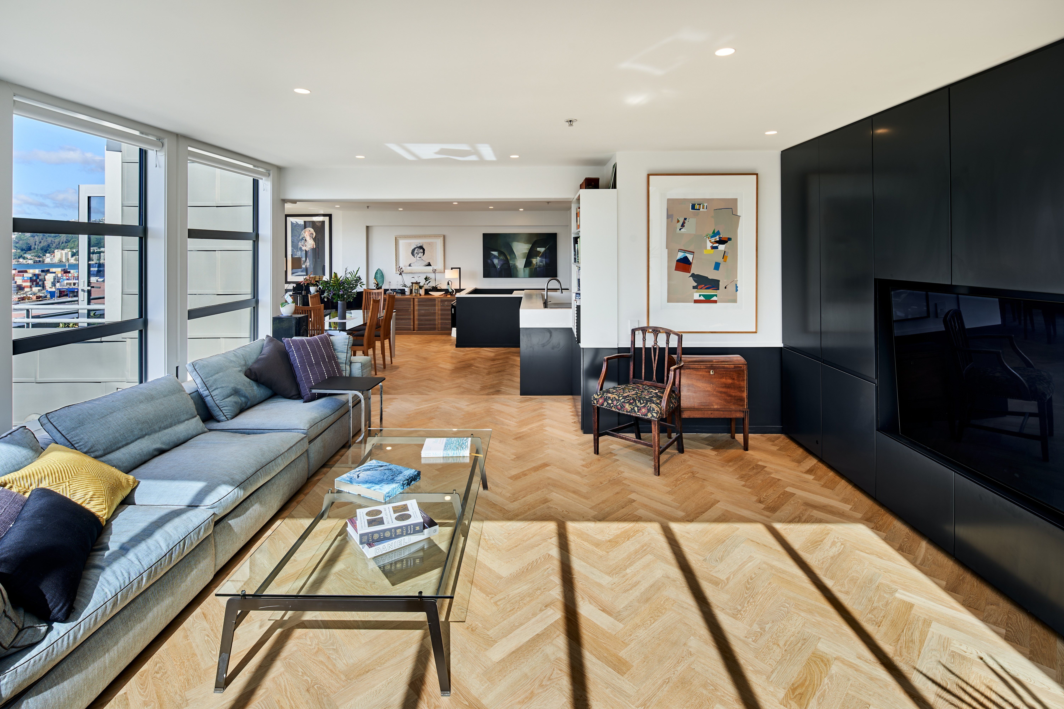
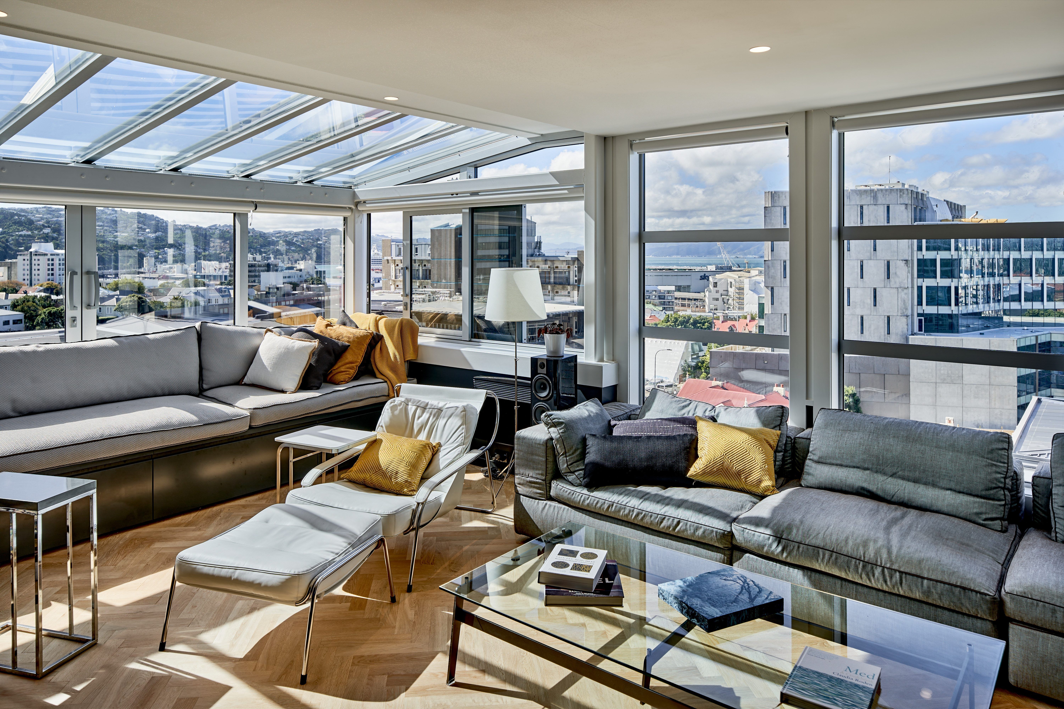
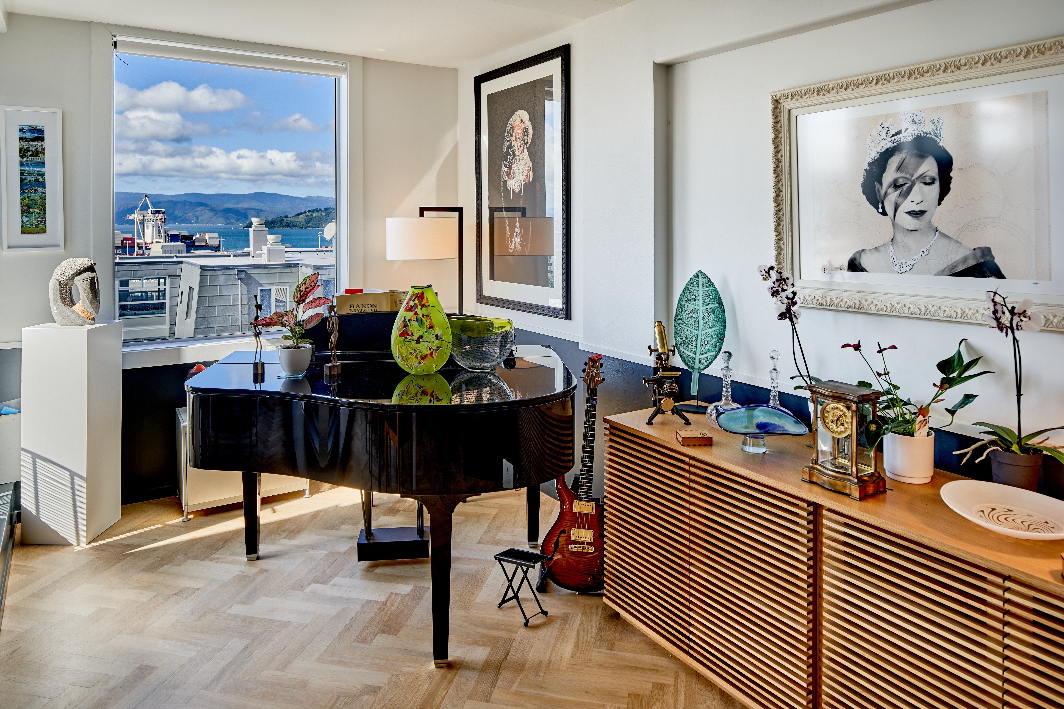
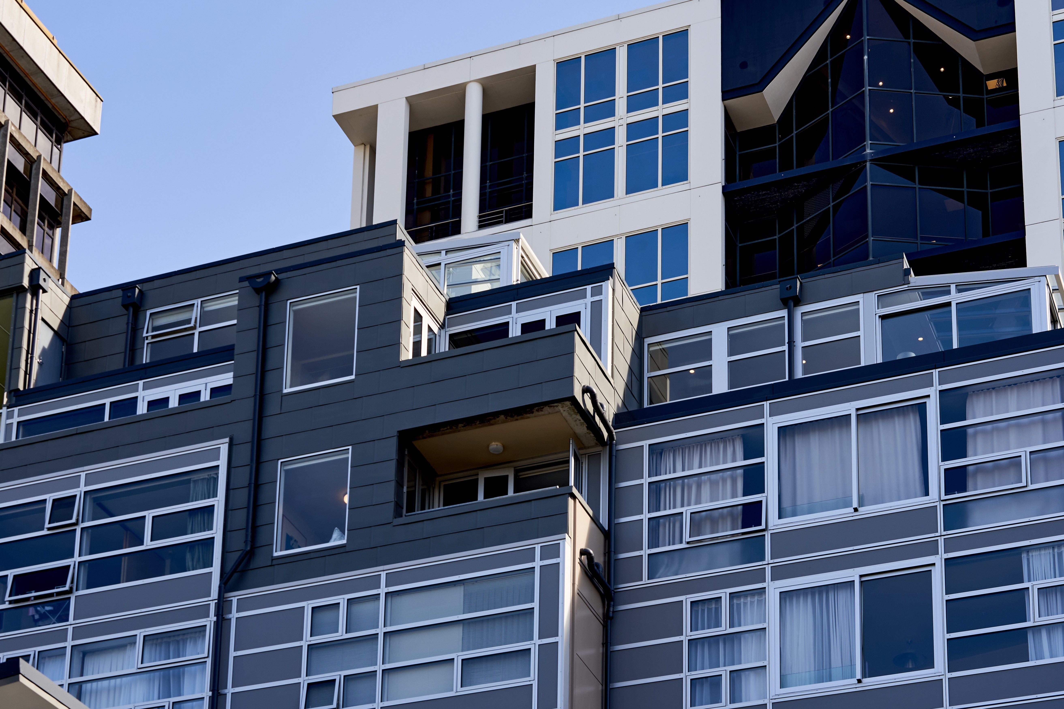
This sophisticated 124 sqm, two-bedroom penthouse spans two levels and offers harbour views, two balconies and a secure car park.
Located in Wellington's diplomatic quarter, the apartment is just a one-minute walk from the new Ministry of Foreign Affairs building and a three-minute walk from Parliament.
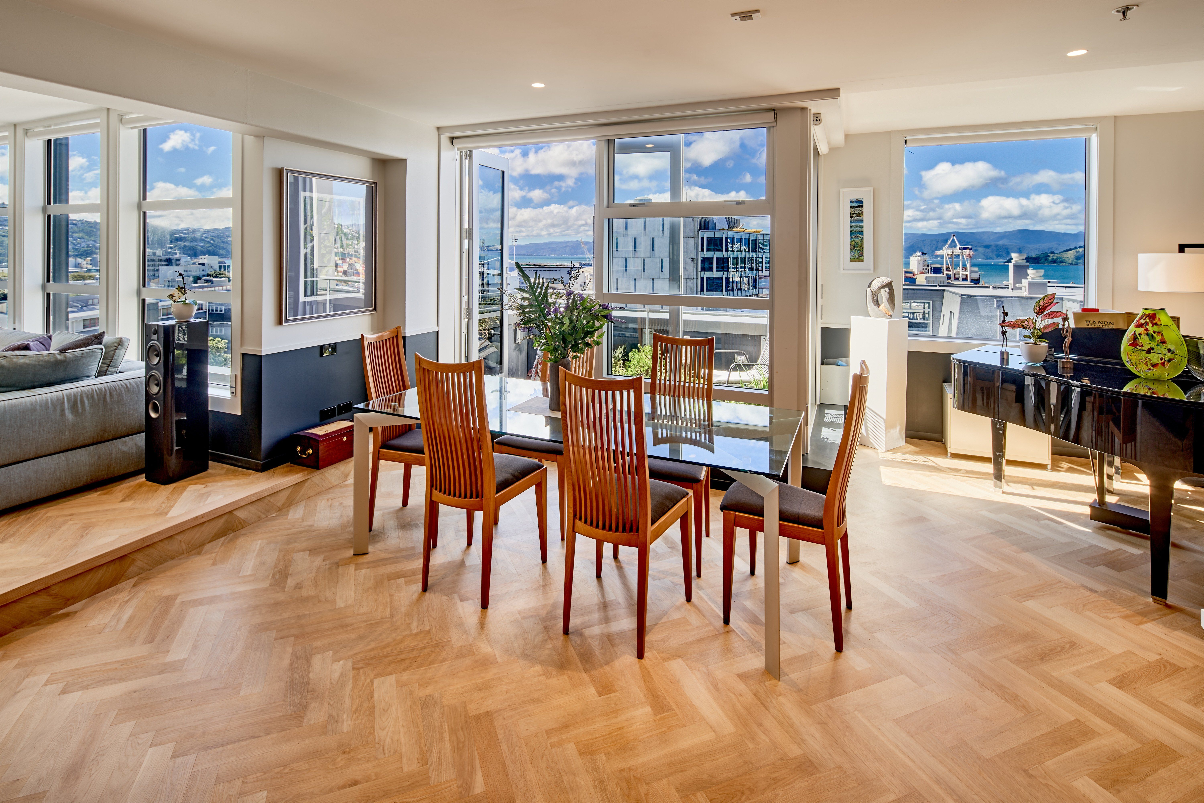
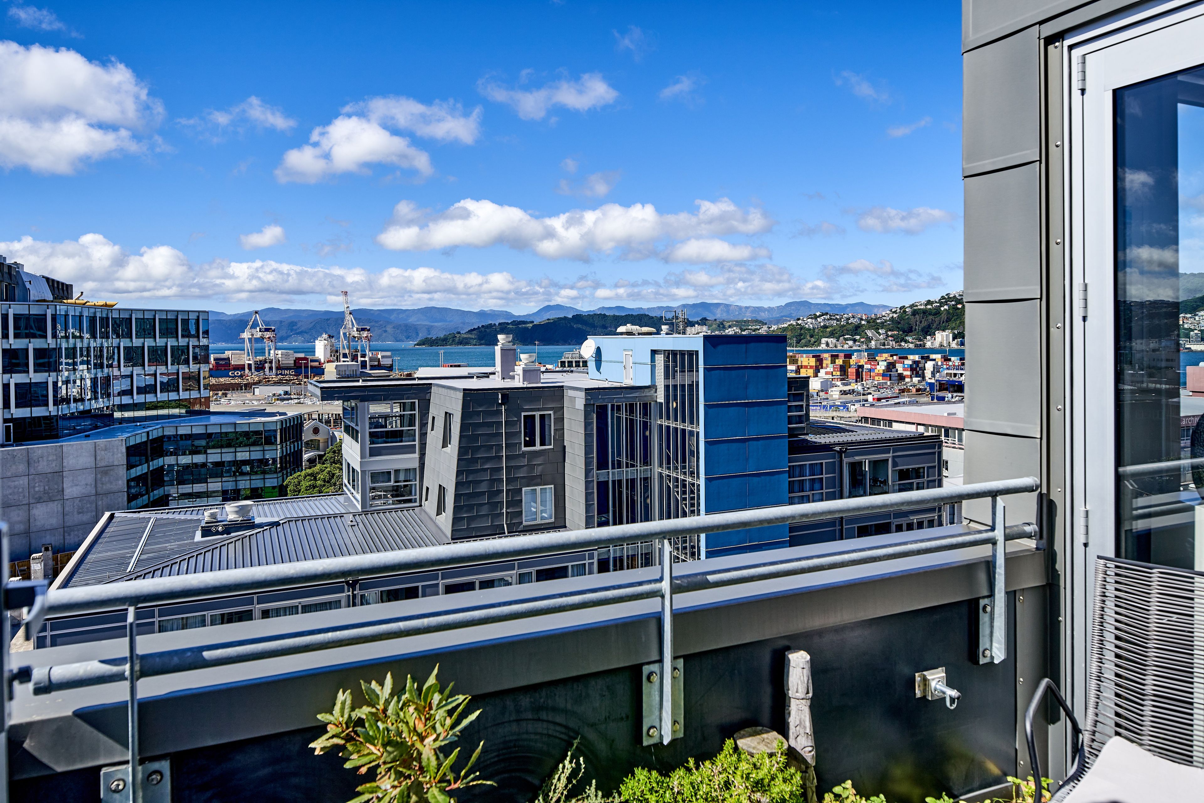
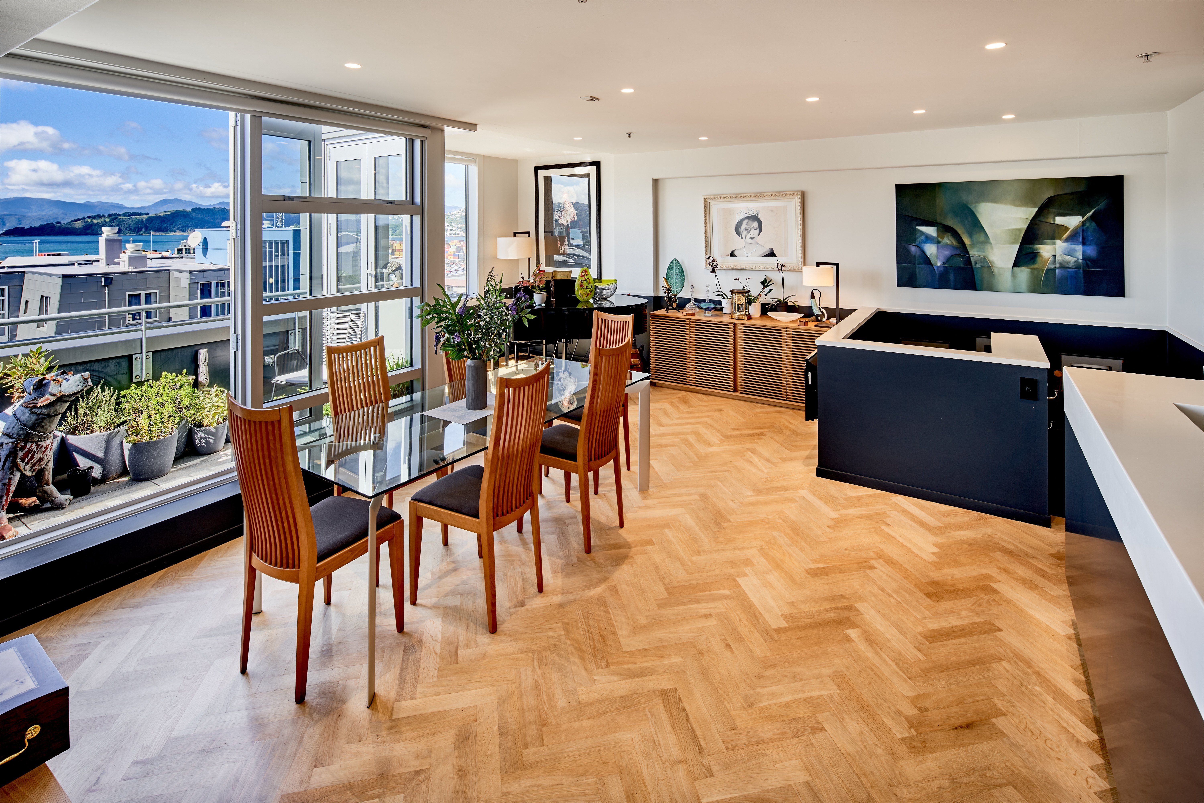
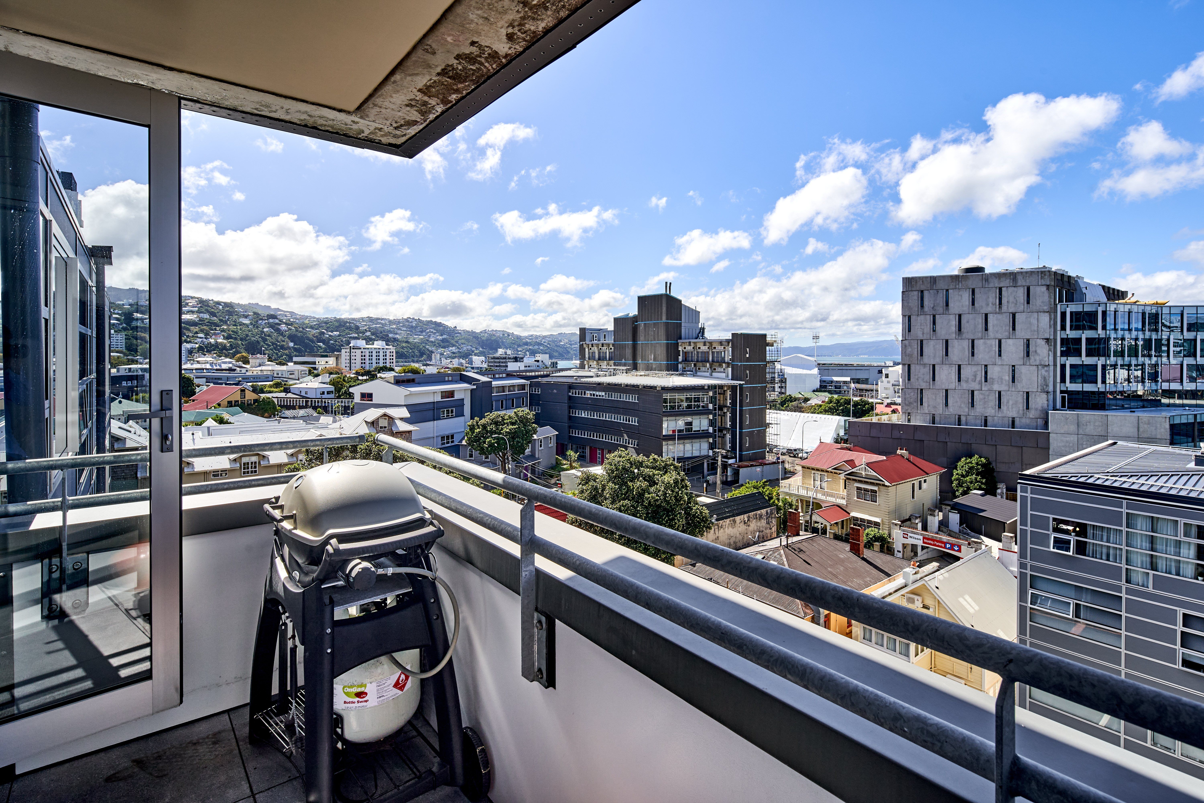
East and north-facing, the apartment captures expansive views stretching from Mt Victoria to Khandallah and enjoys almost all-day sun. It is exceptionally quiet, warm and secure.
The apartment was completely renovated in 2019 as part of the remediation of St Paul's Apartments, which included new external walls, a new roof, new flooring and double-glazed windows.
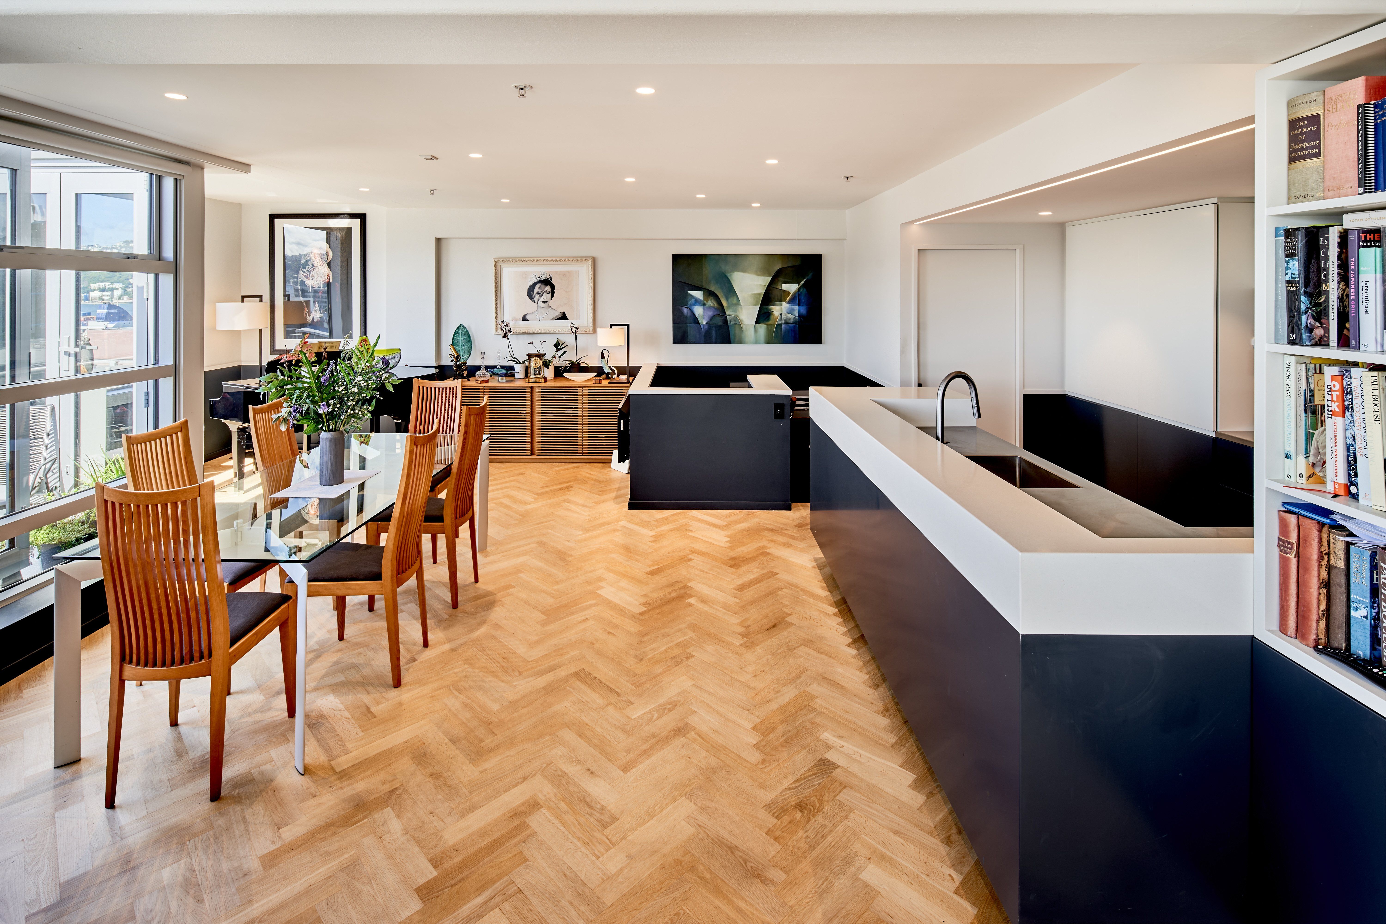
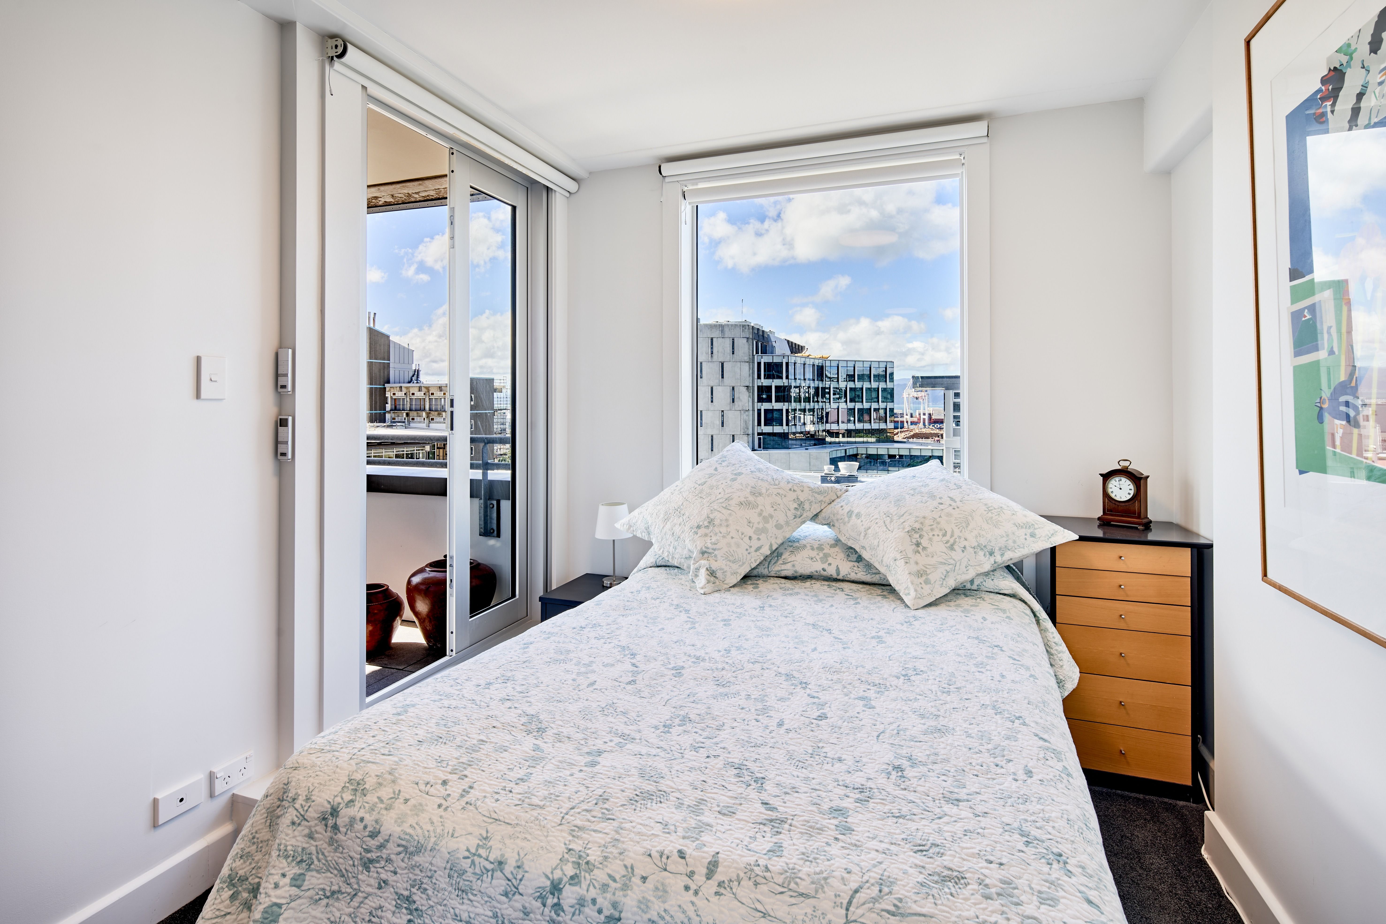
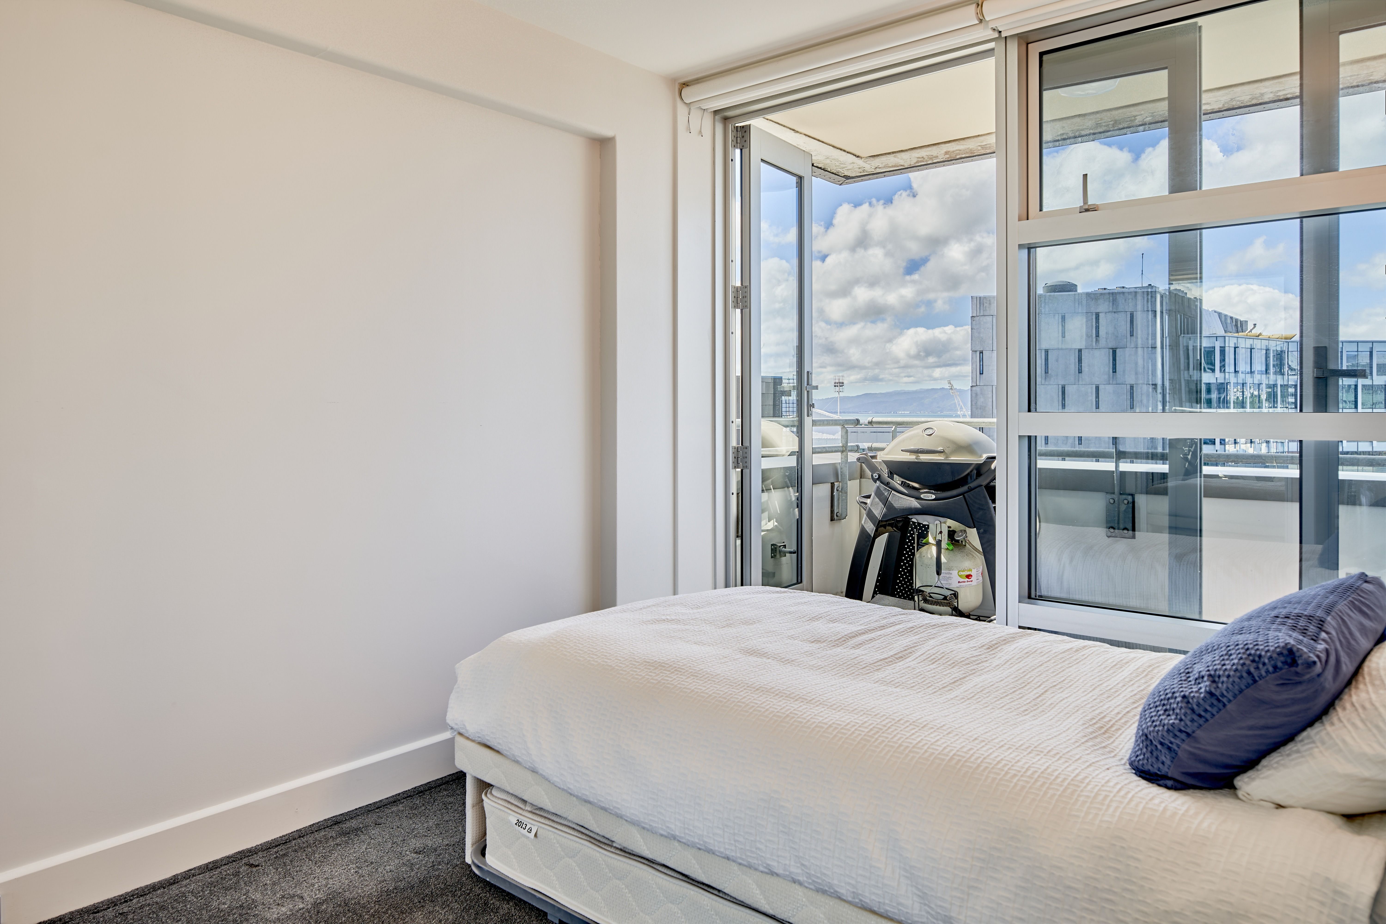
Spread over two levels, the apartment offers excellent separation between the bedrooms and the living areas. Additional soundproofing between the levels provides extra comfort. Both levels have their own balcony, each enjoying harbour views.
Other features include:
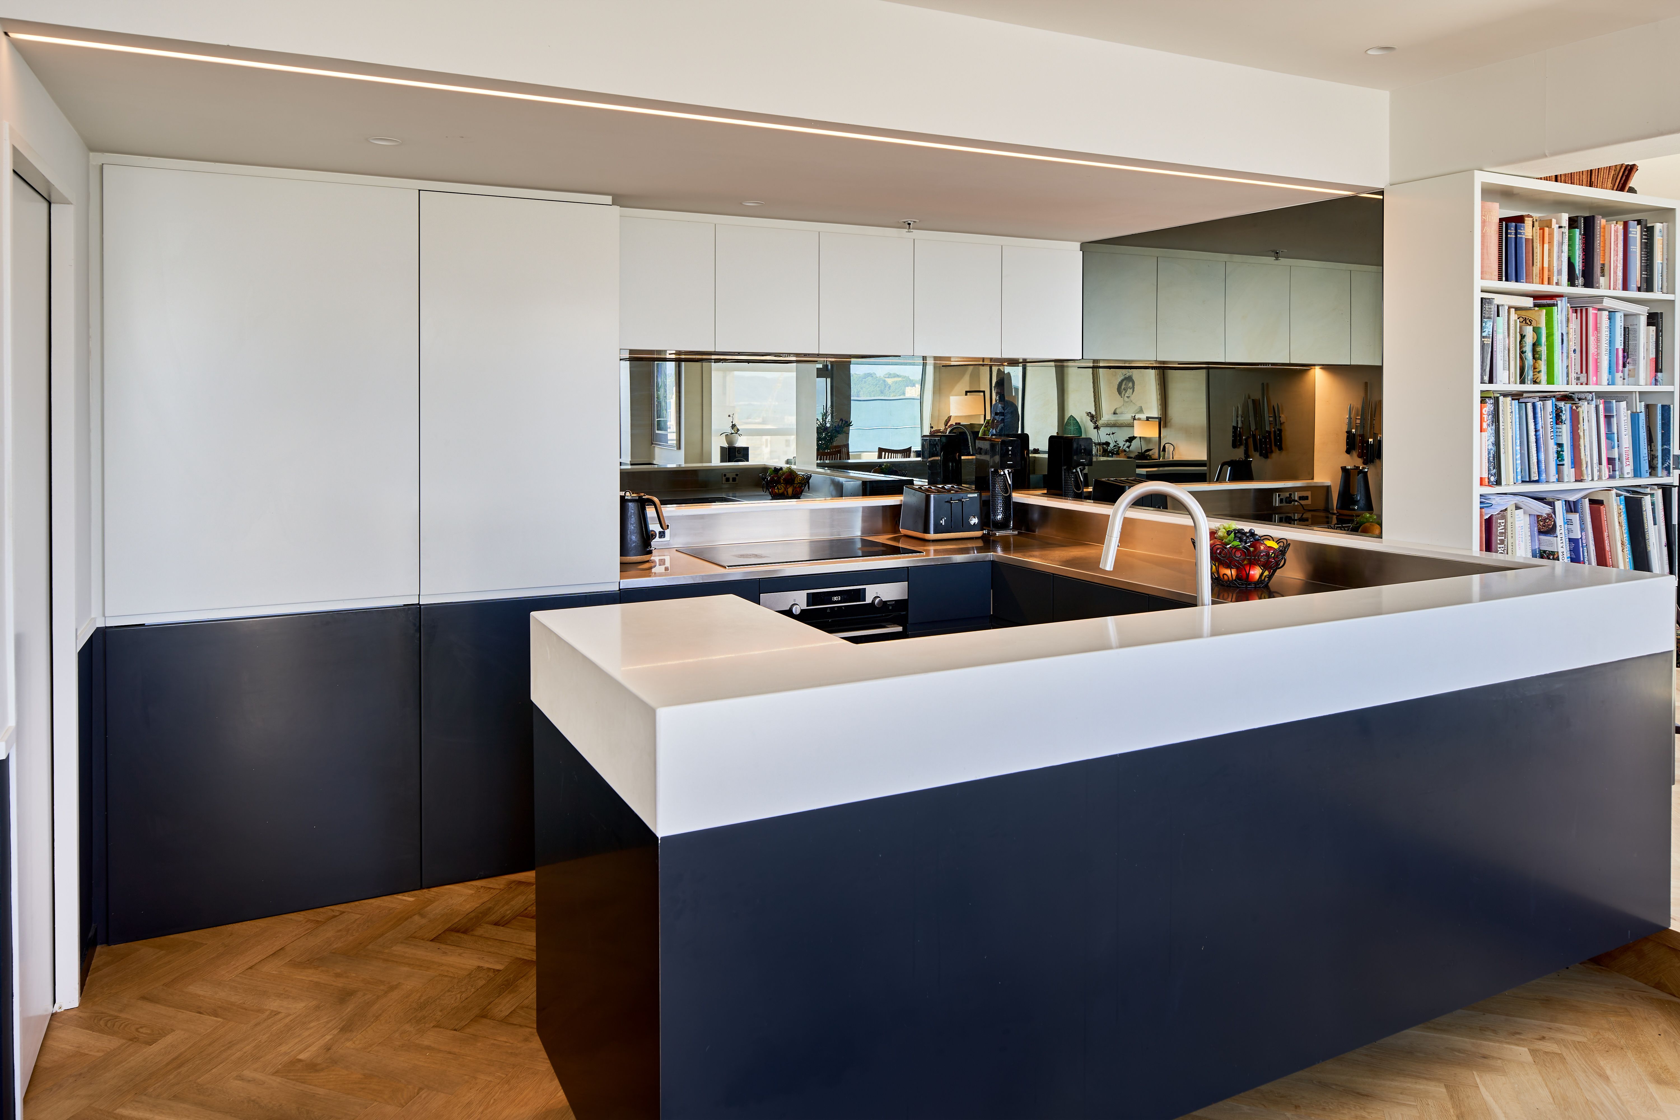
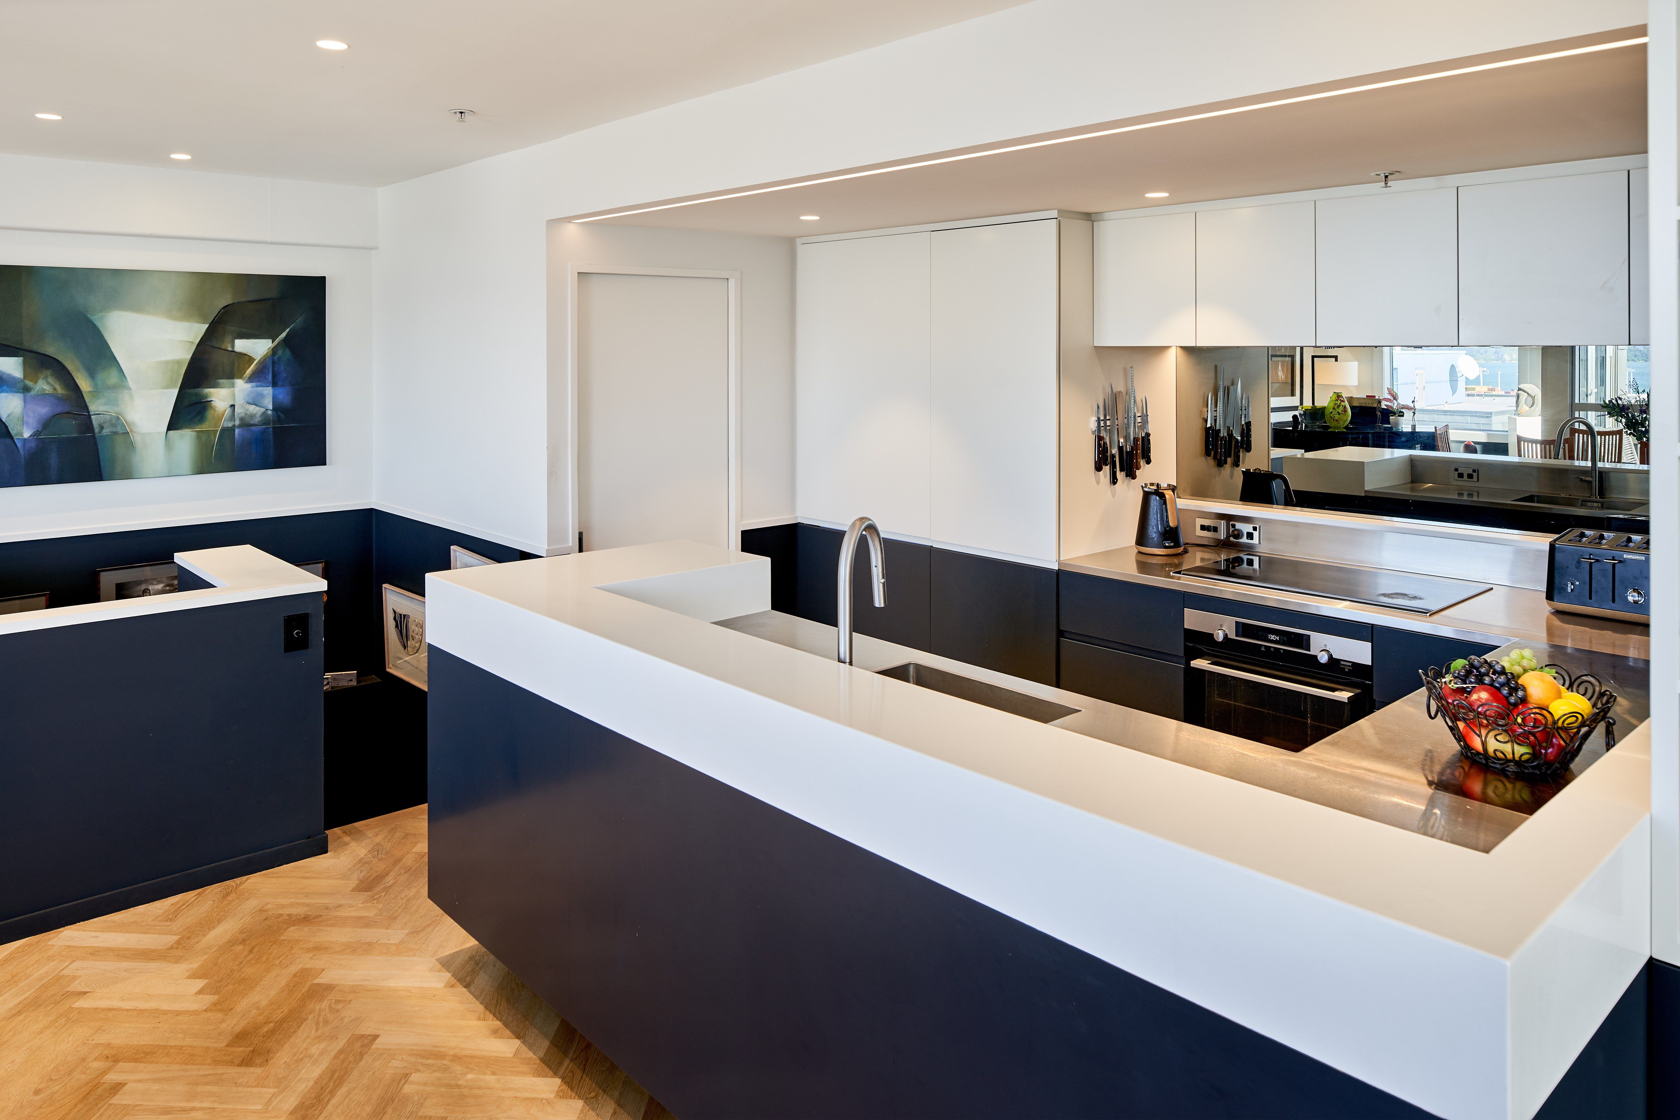
- Open-plan living, dining and kitchen on the upper level, featuring Italian oak tongue-and-groove flooring.
- High-specification kitchen with quality European appliances.
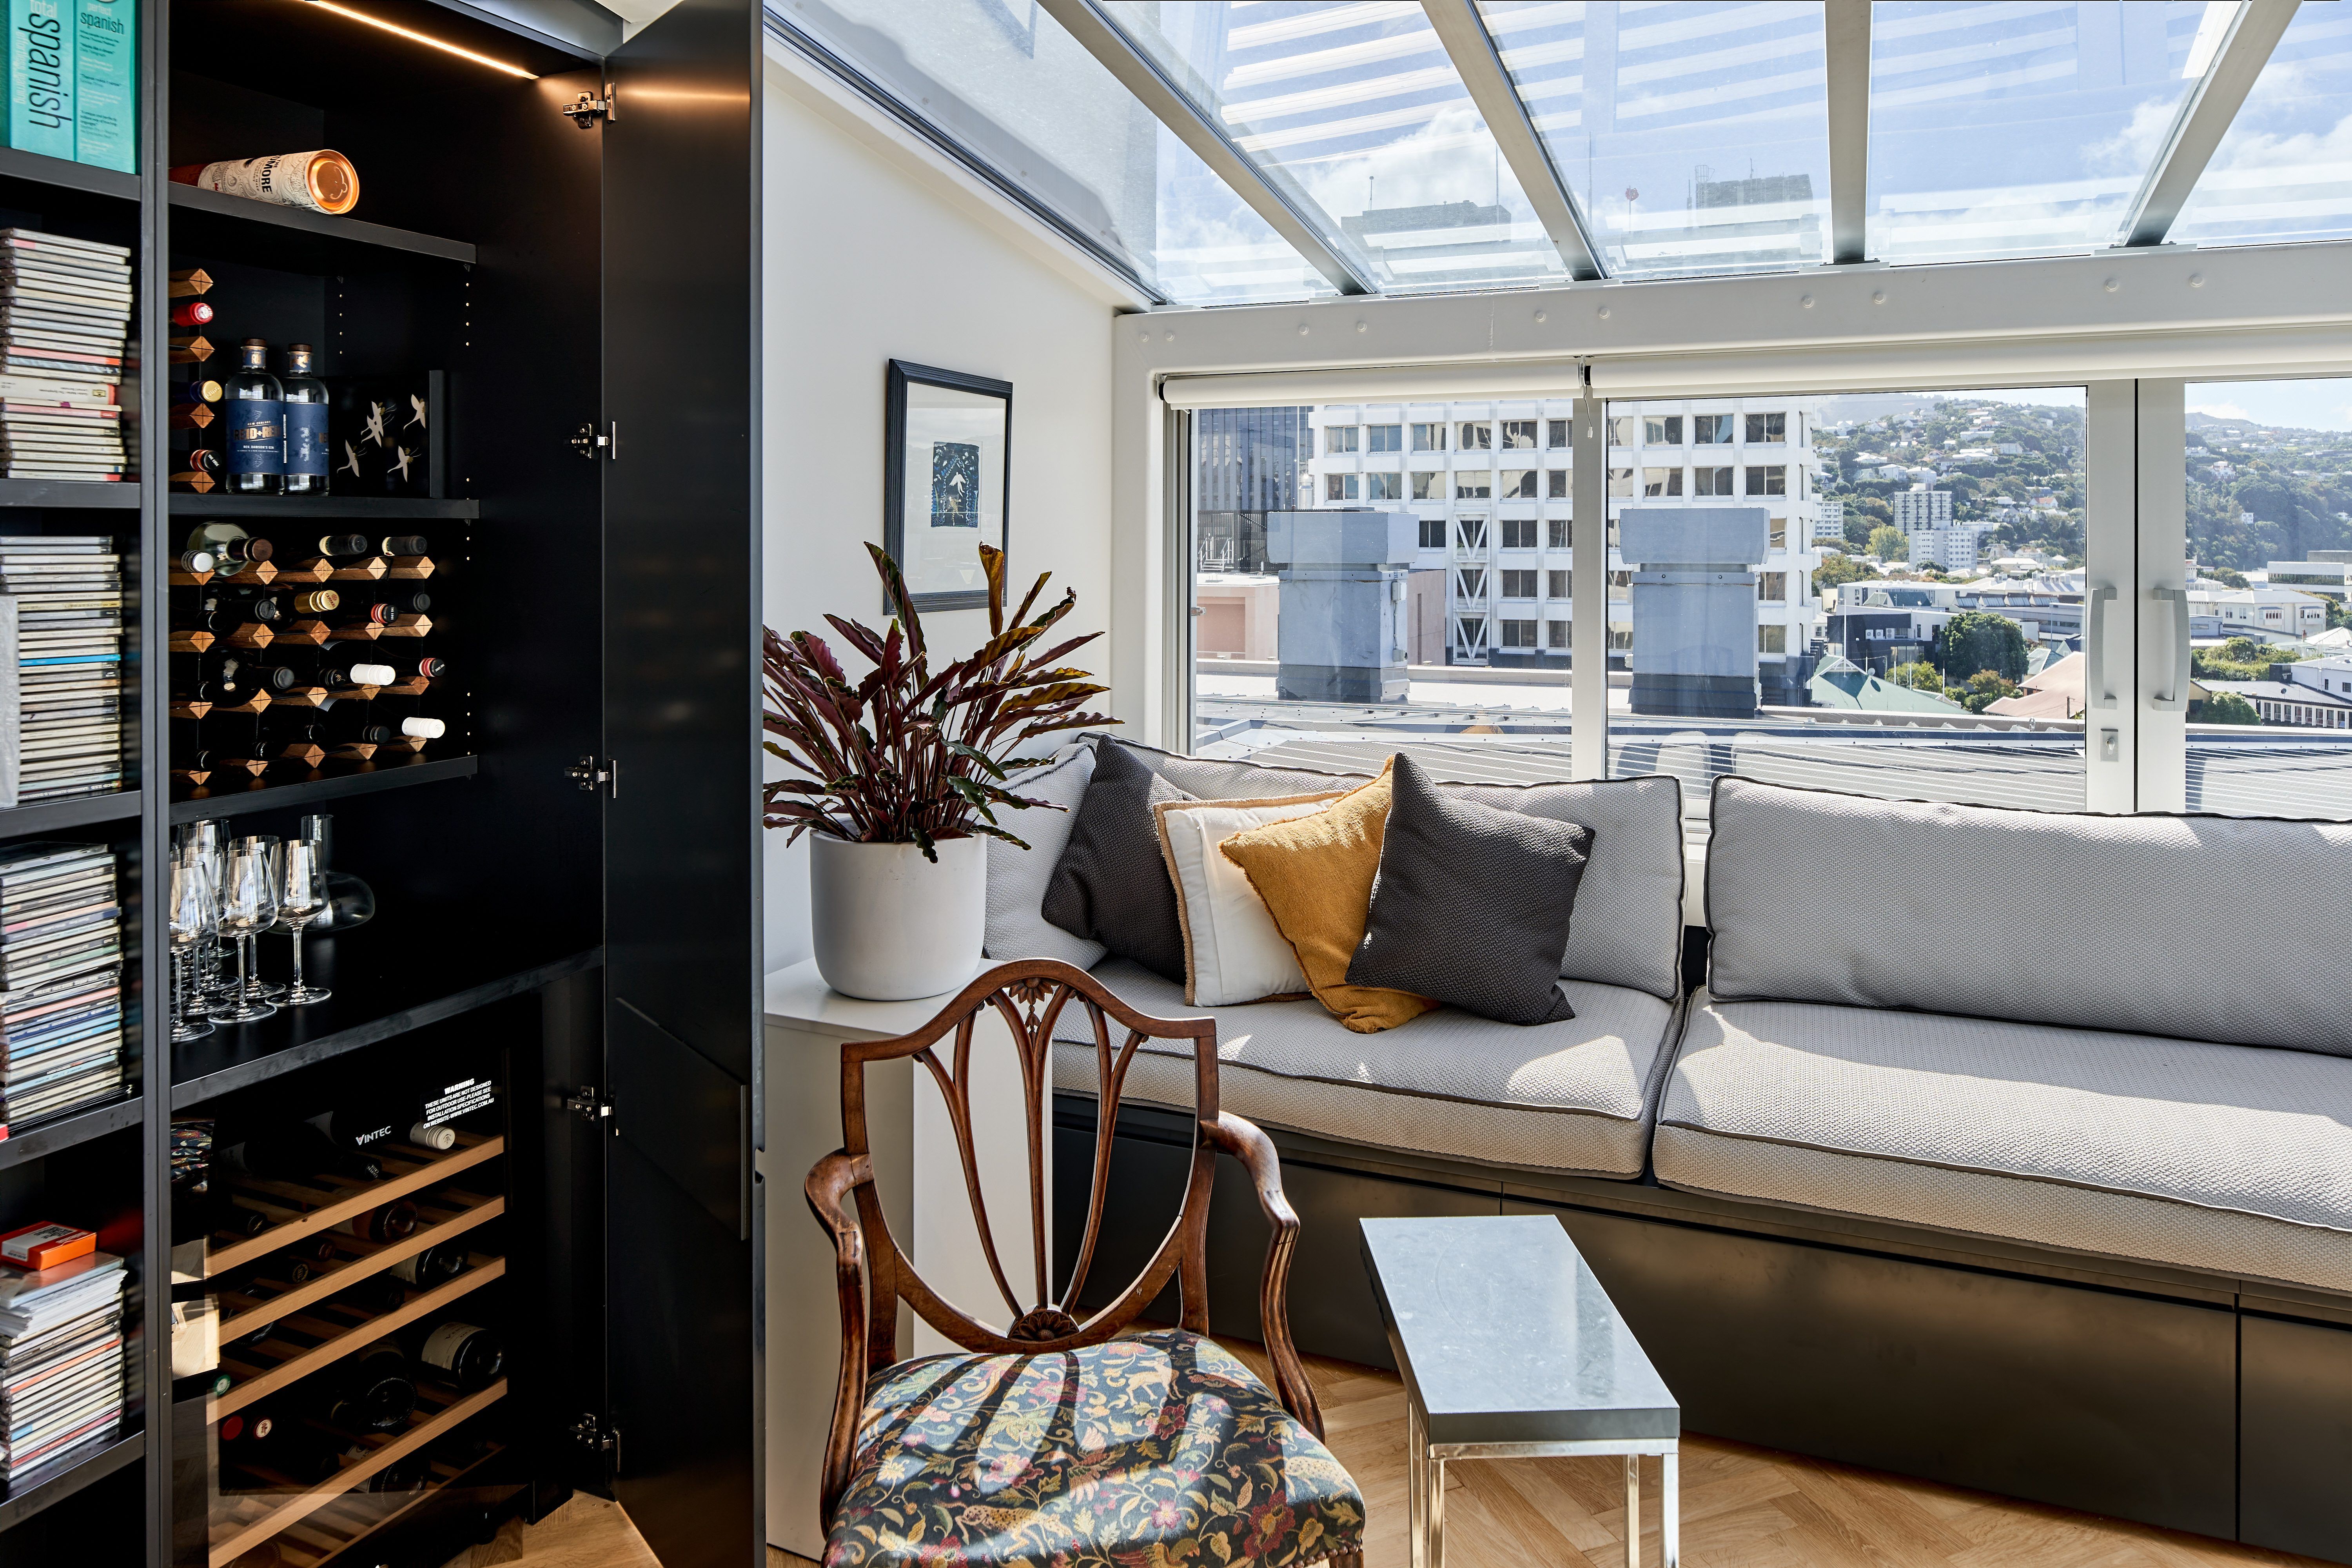
- Extensive built-in wall unit in the main living area, incorporating a wine fridge.
- New carpet and large, modern wardrobes in both bedrooms.
- Remotely operated contemporary blinds.
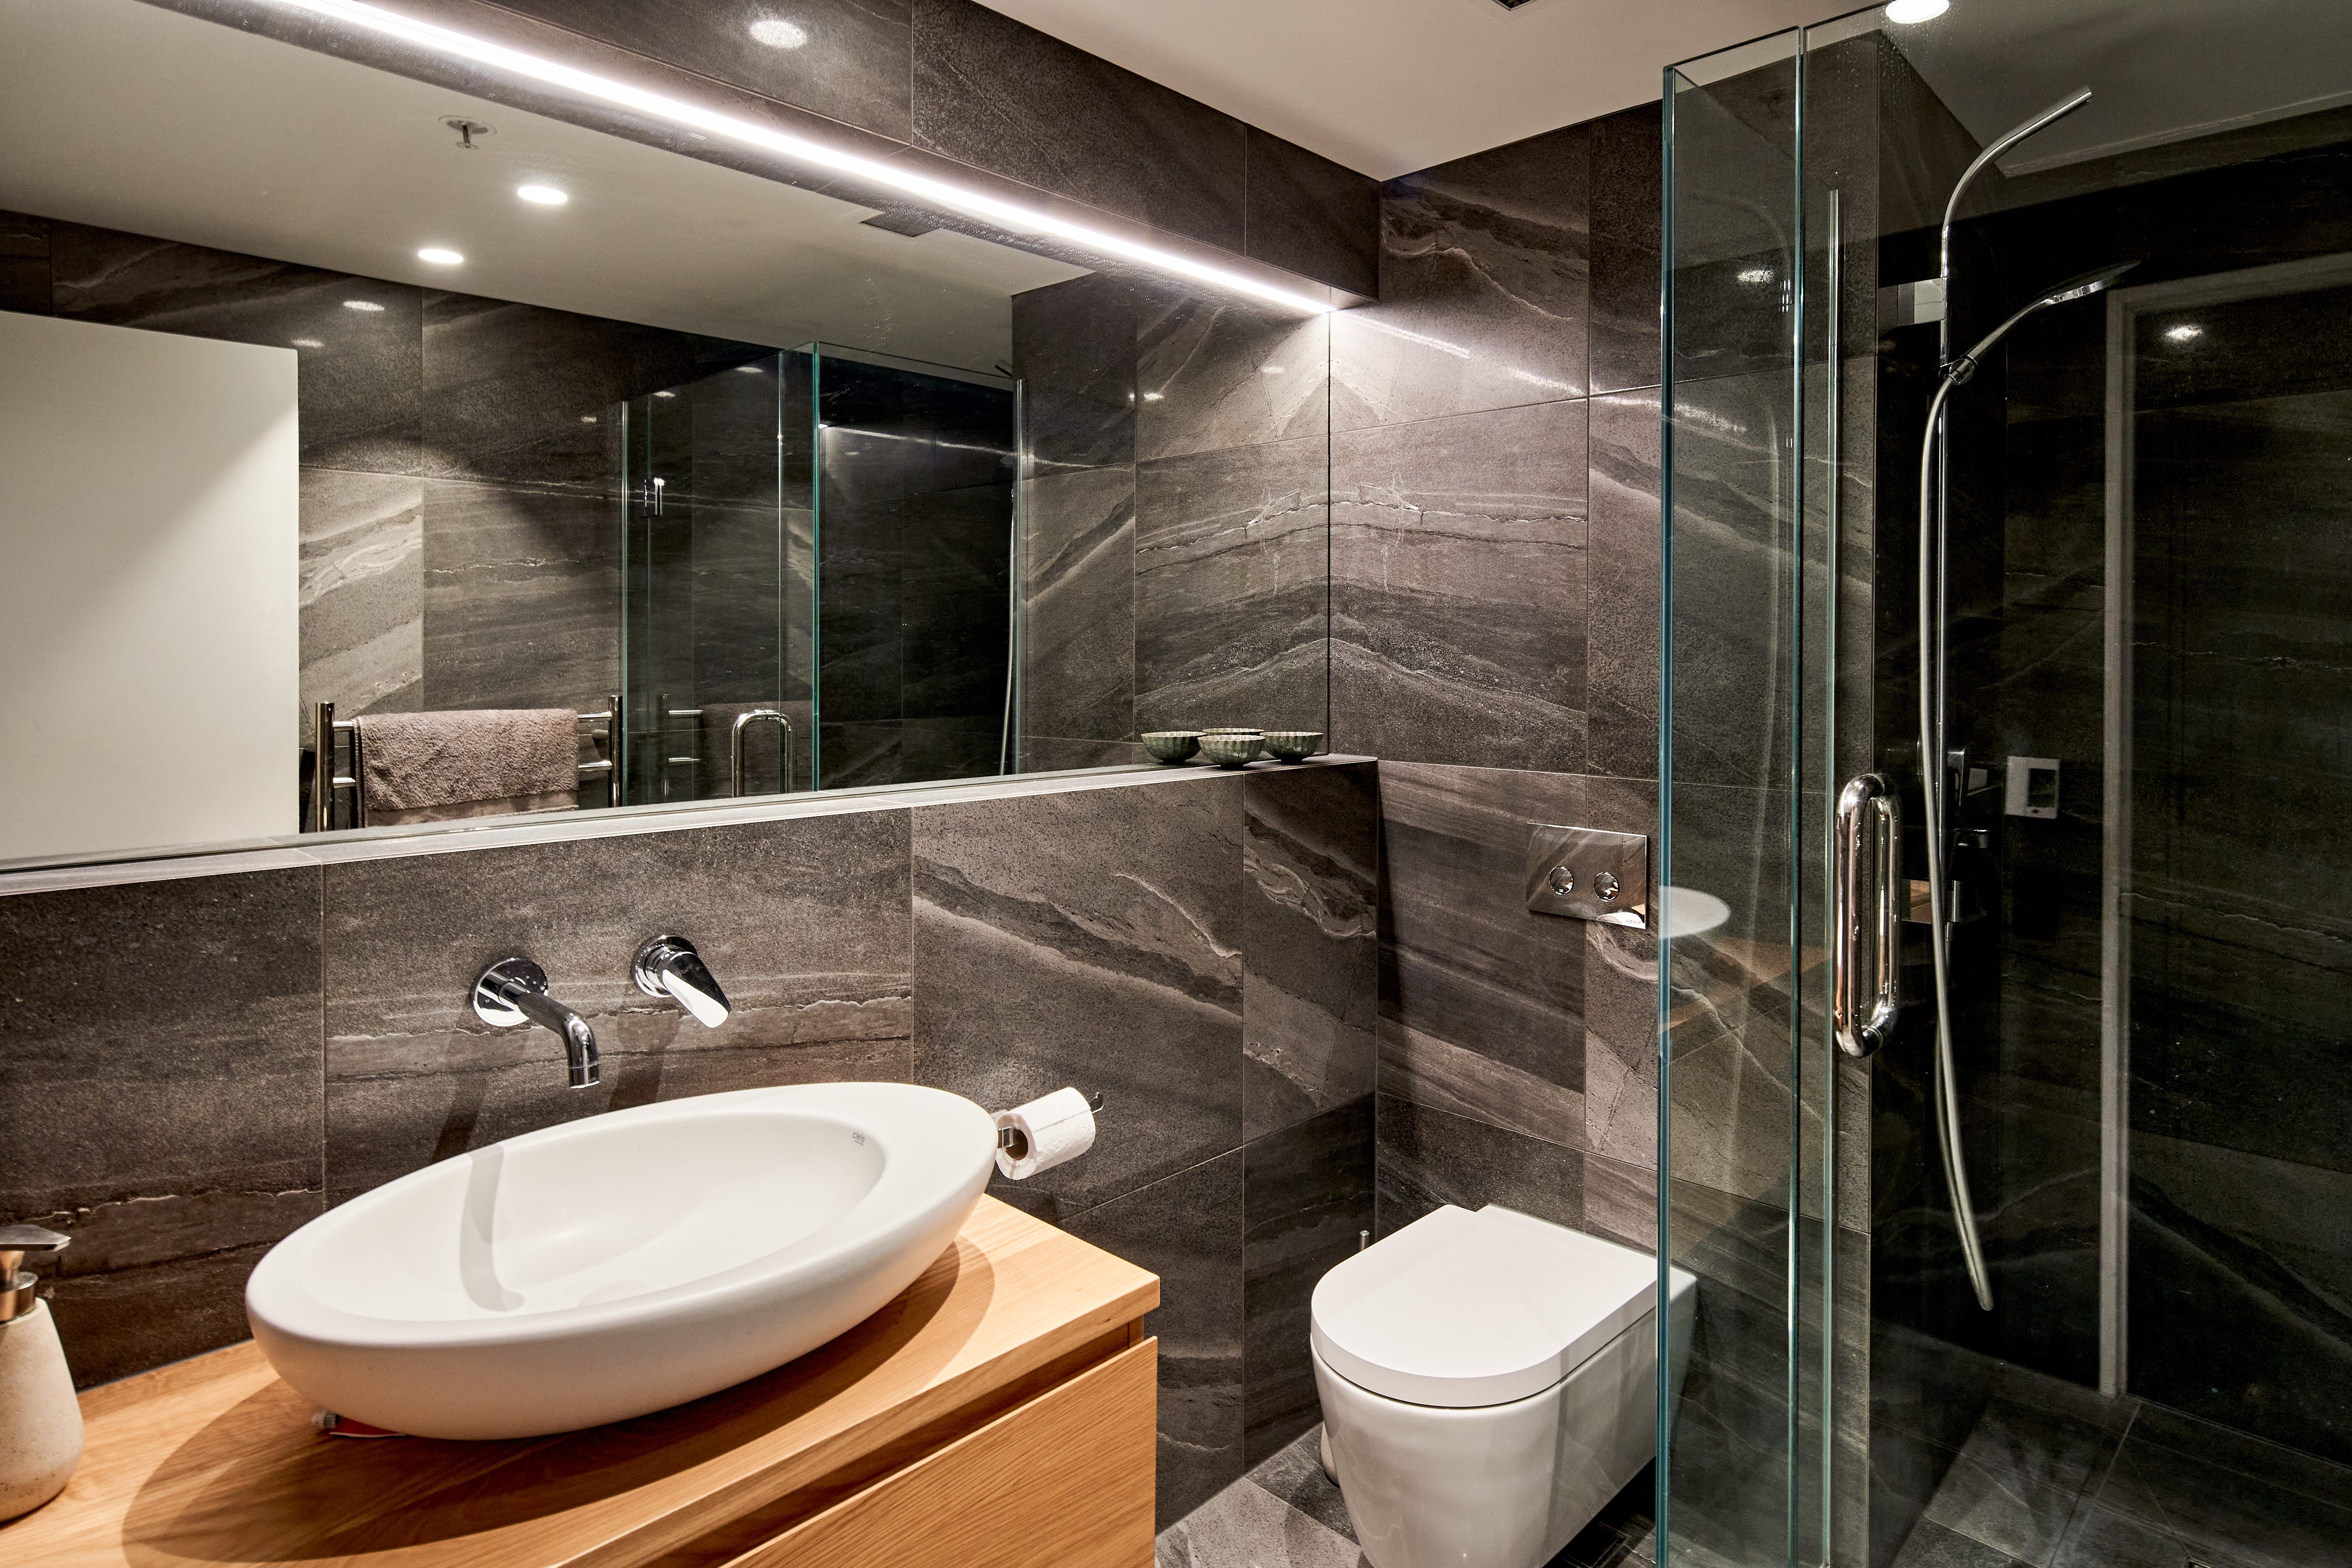
- Tastefully renovated tiled bathroom with underfloor heating and a heated, demisting mirror.
- Separate toilet on the upper level.
- Generous storage throughout, plus two storage lockers in the basement.
- Secure basement car park with room to store a bicycle behind the car.
- Convenient motorway access.
- Well-managed Body Corporate.
- Approximately 80% NBS (source: Body Corporate).
The location also offers excellent convenience, with government offices, Thorndon New World, Botanic Gardens, Victoria University, and the shops and restaurants of the CBD all within walking distance.
The apartment is currently configured as a two-bedroom dwelling. However, the owner has obtained concept design drawings exploring the possibility of creating an additional study/guest bedroom on the upper level, adjacent to the dining area.
Prospective buyers are advised to seek independent professional advice regarding the feasibility and requirements of any proposed alteration.
BDN31749
124m²
1 garage space
2
1
Next Steps:
Agents
- Loading...