Sold By
- Loading...
- Photos
- Floorplan
- Description

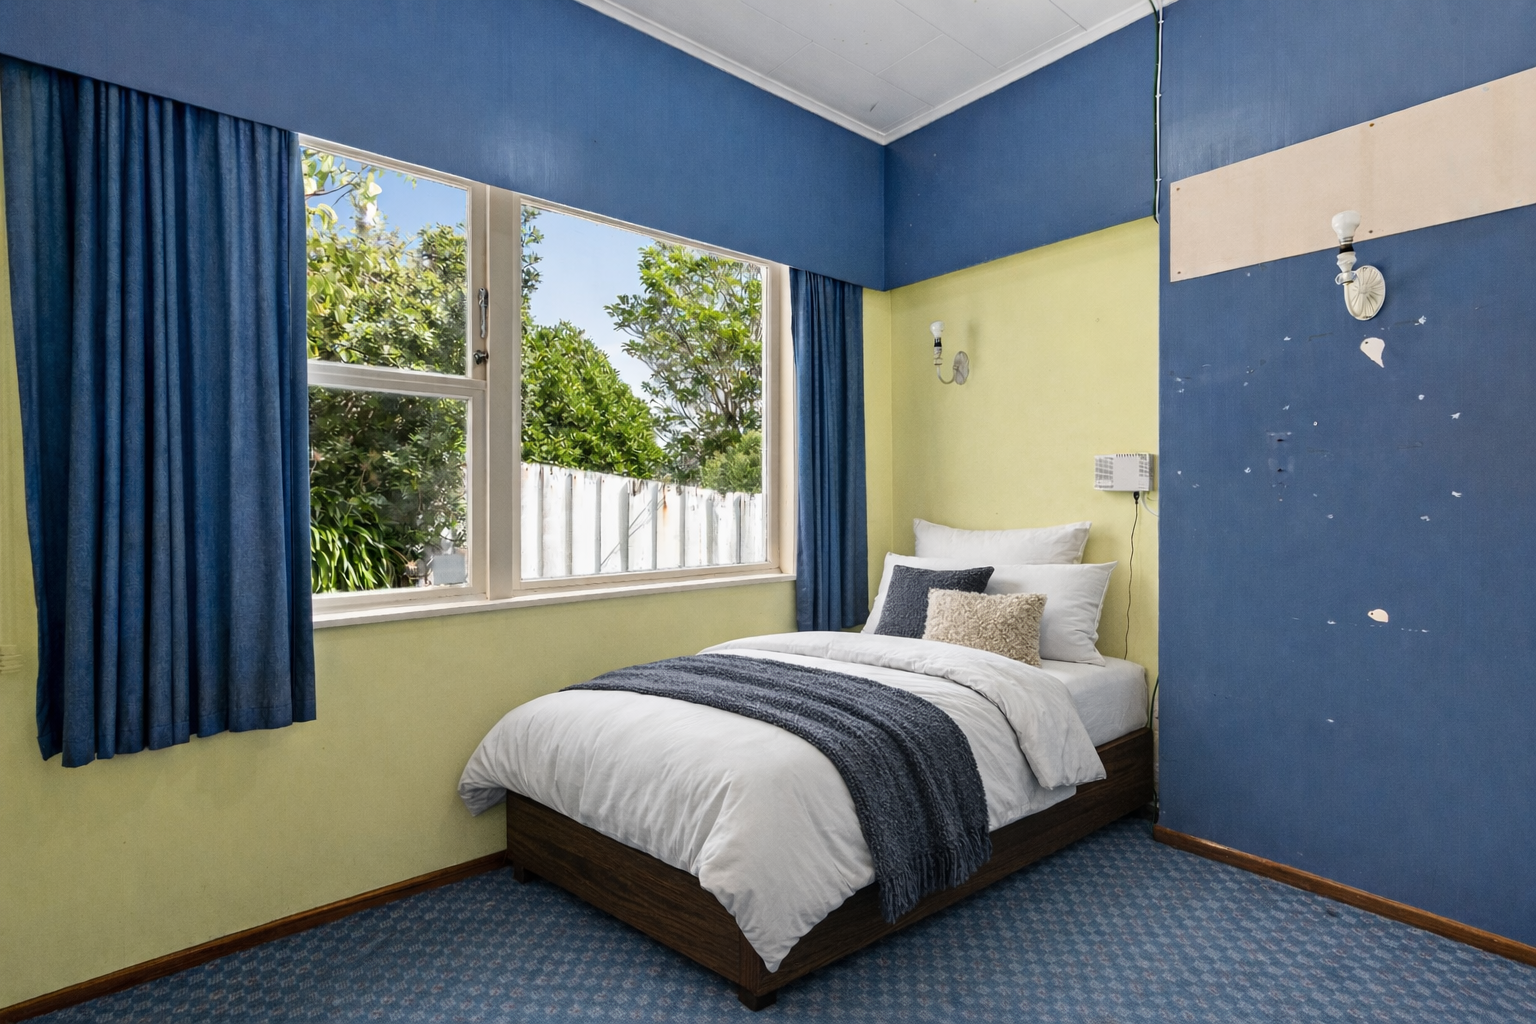
House in Strathmore
Sun-Soaked Strathmore Home with Huge Potential
- 4 Beds
- 2 Baths
- 1 Car
Listed By:
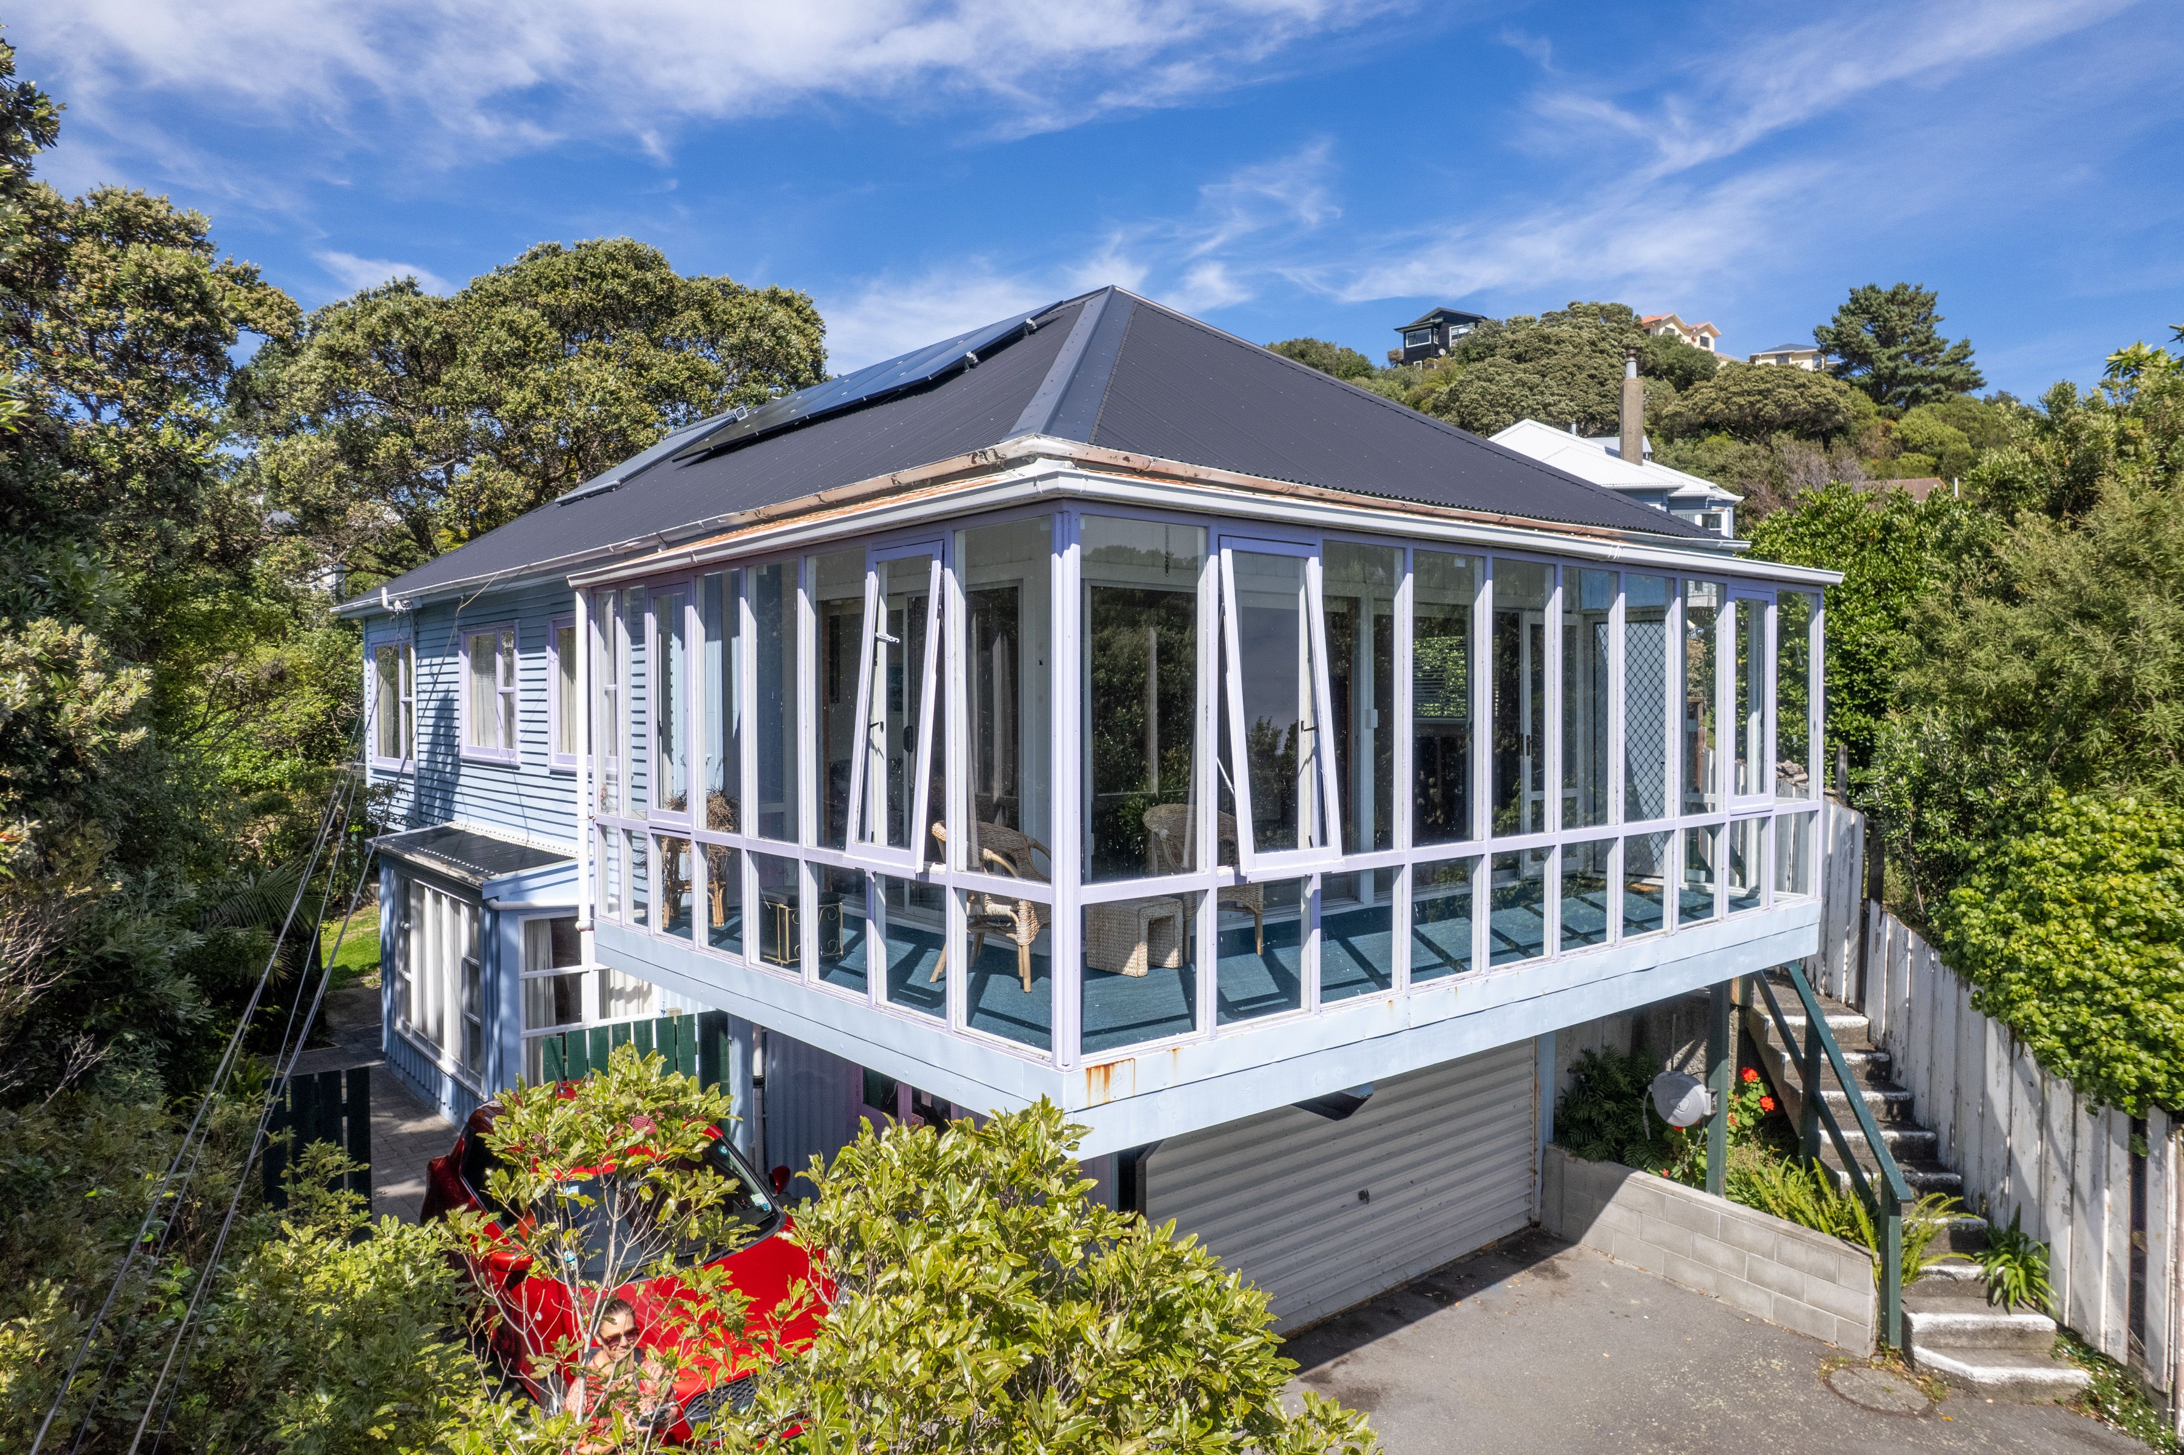
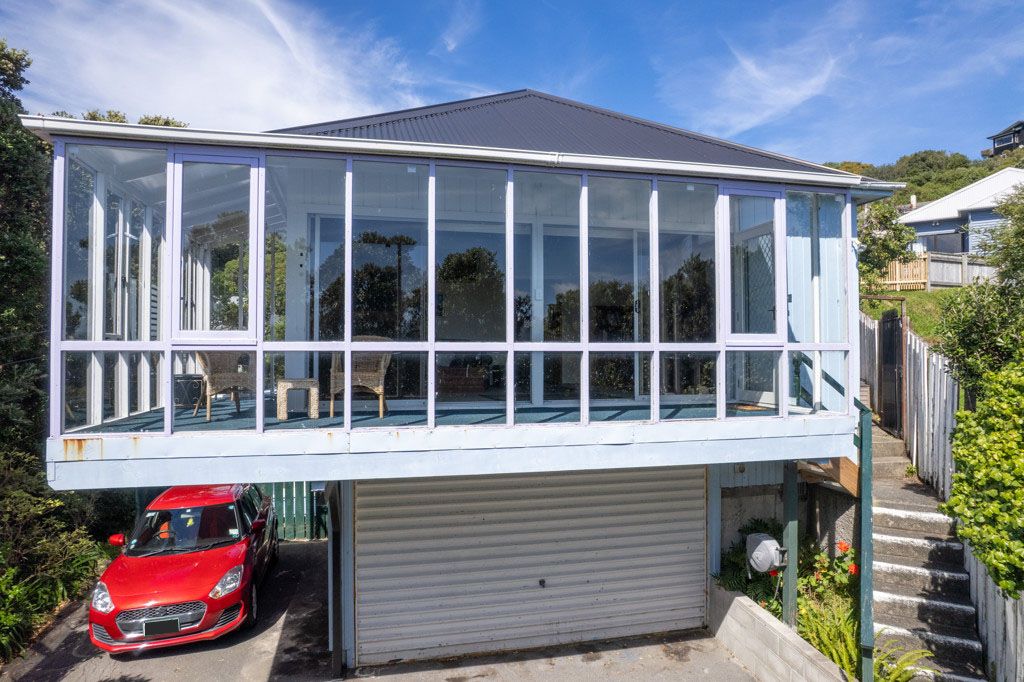
Ray White KilbirnieLeaders Real Estate Kilbirnie Limited Licensed (REAA 2008)Positioned on an elevated, drive-on site and enjoying excellent sun, 27 Sidlaw Street is a spacious two-level family home with outstanding potential. Comfortable as-is and ready to reward those who bring fresh vision, this is a property that will truly respond to further upgrading.
With a flexible layout over two floors, it's ideal for extended families, work-from-home, or those considering a downstairs upgrade for guest/Airbnb-style accommodation.
Upstairs
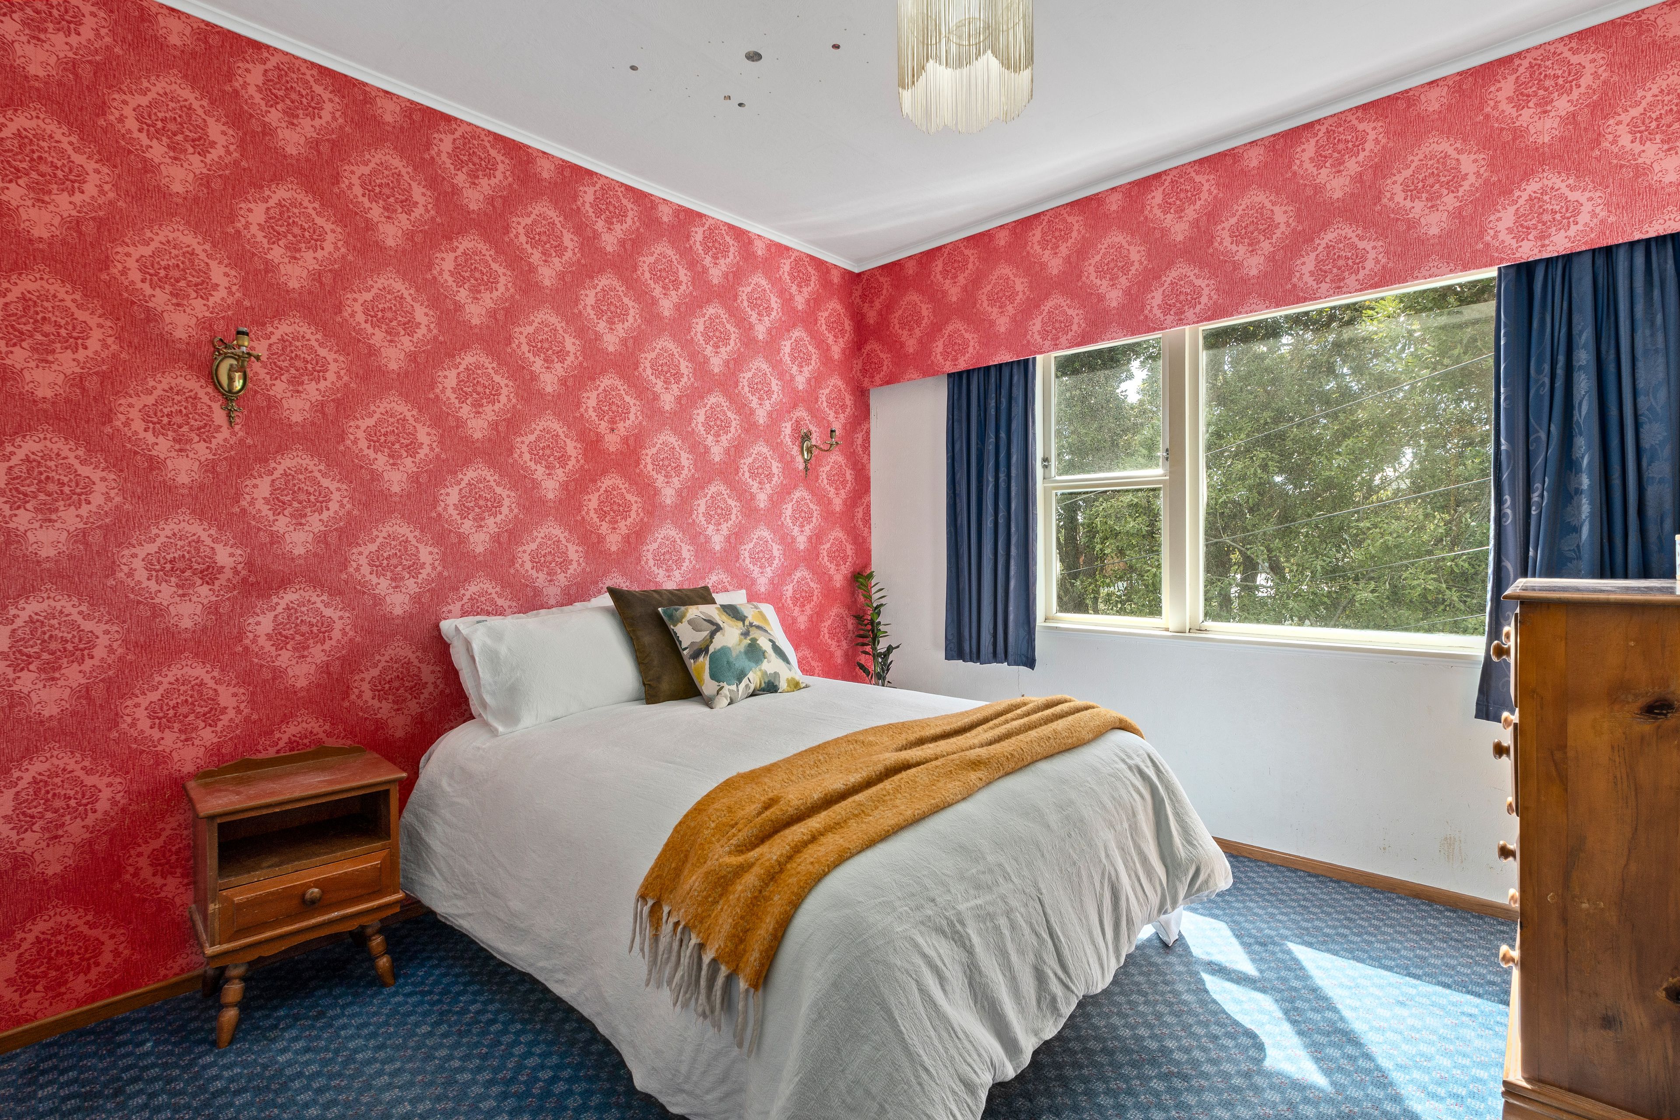
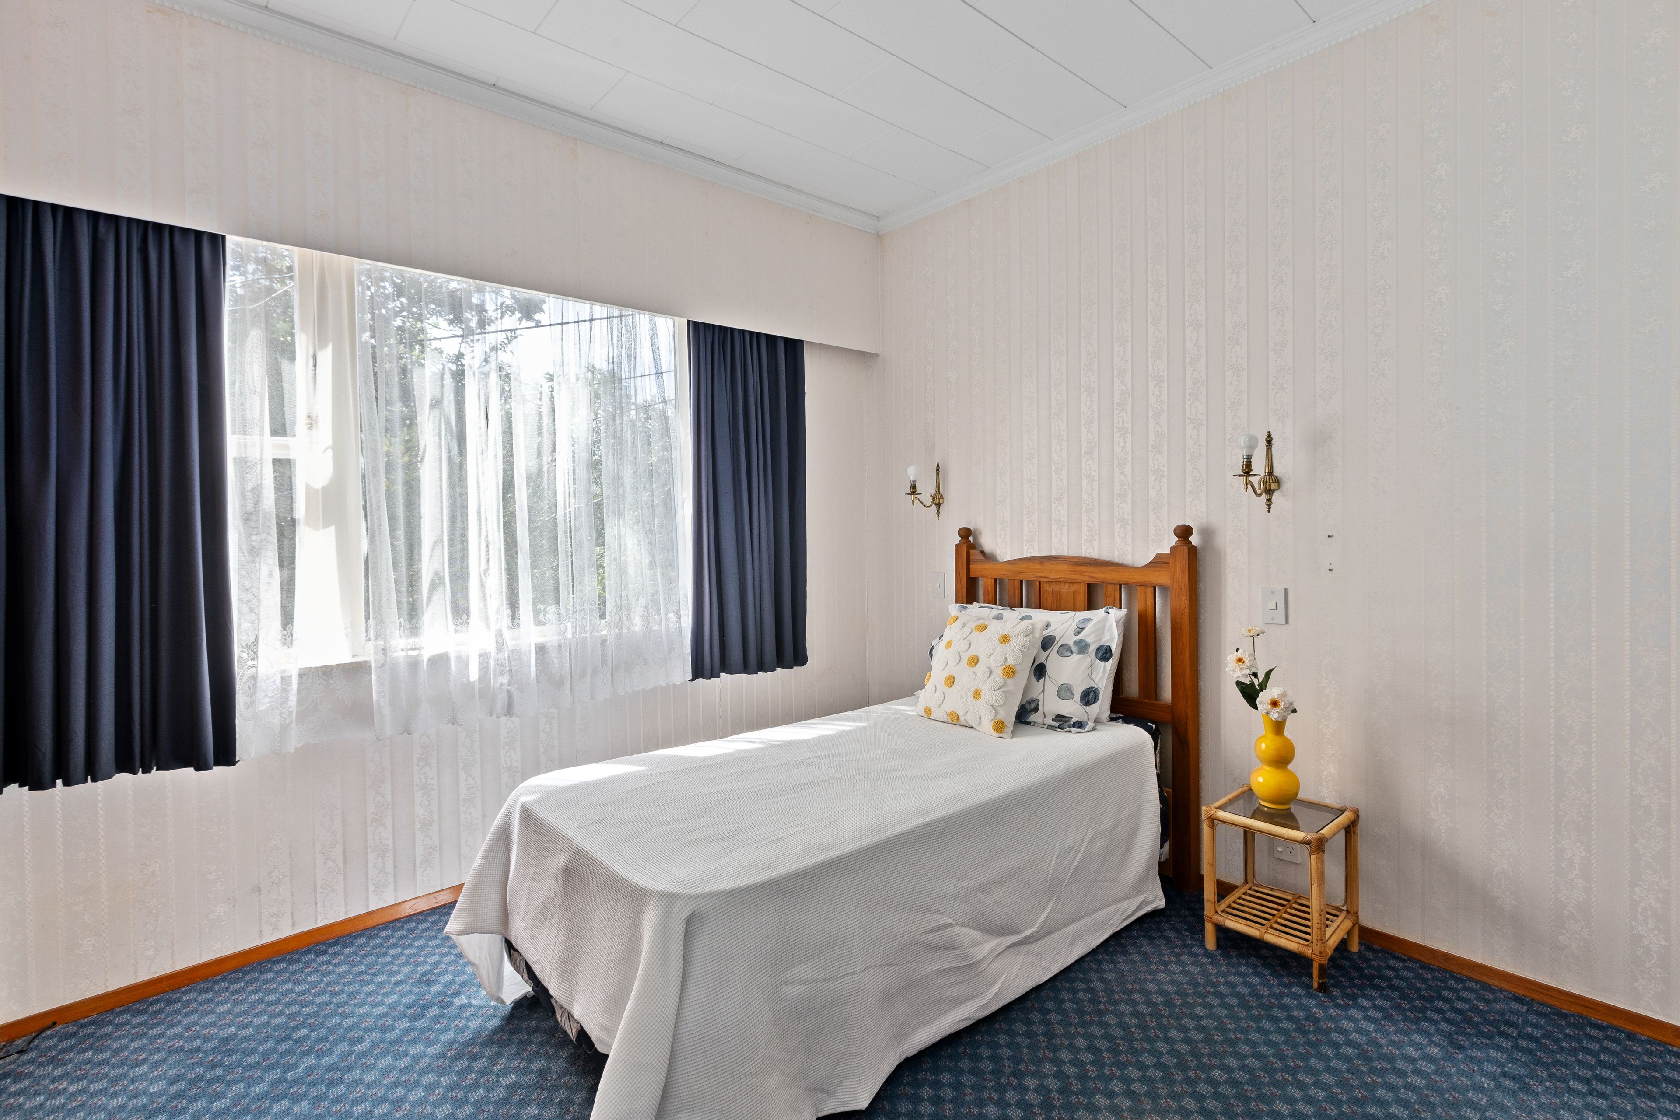
• 3 bedrooms
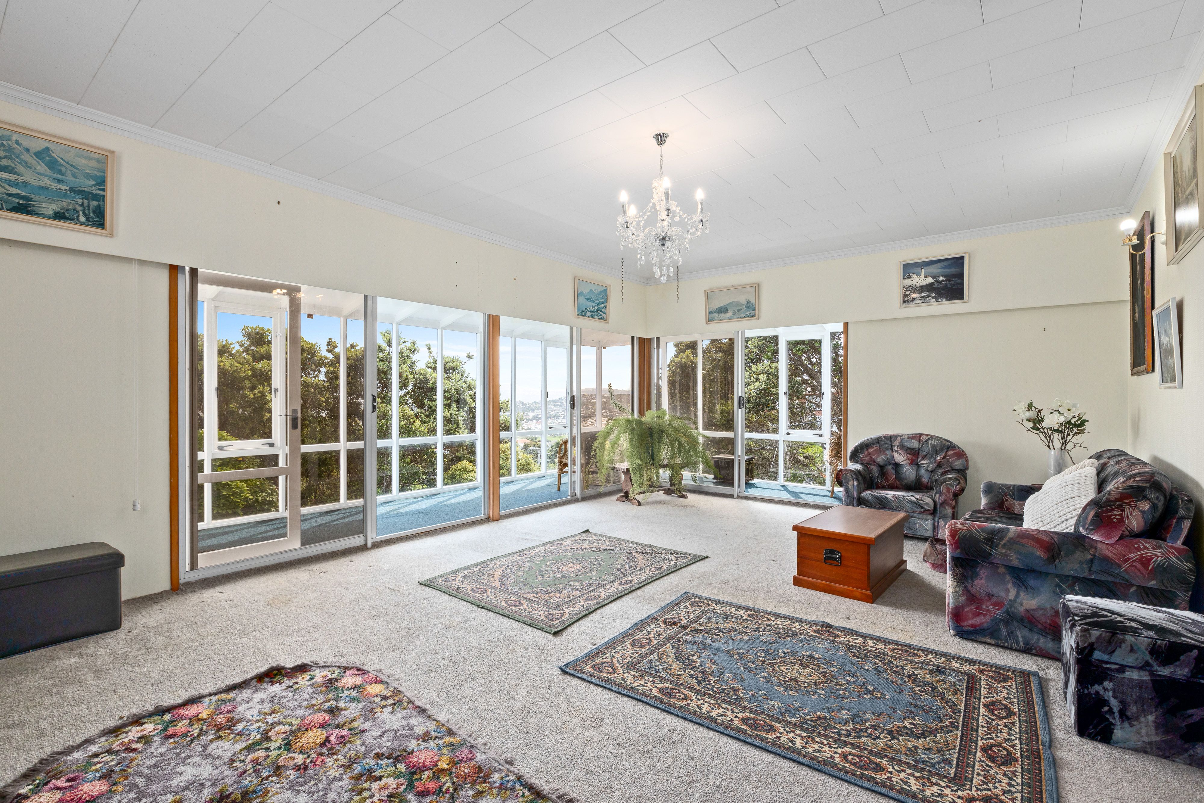
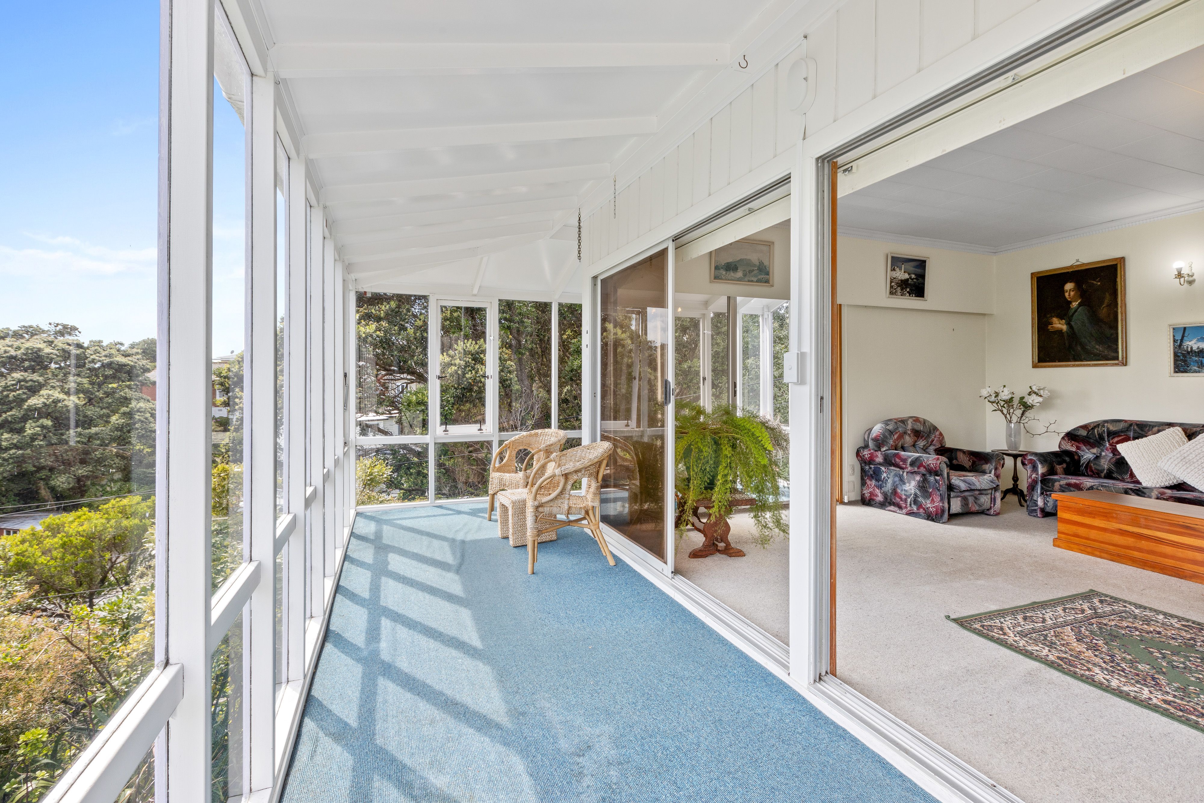
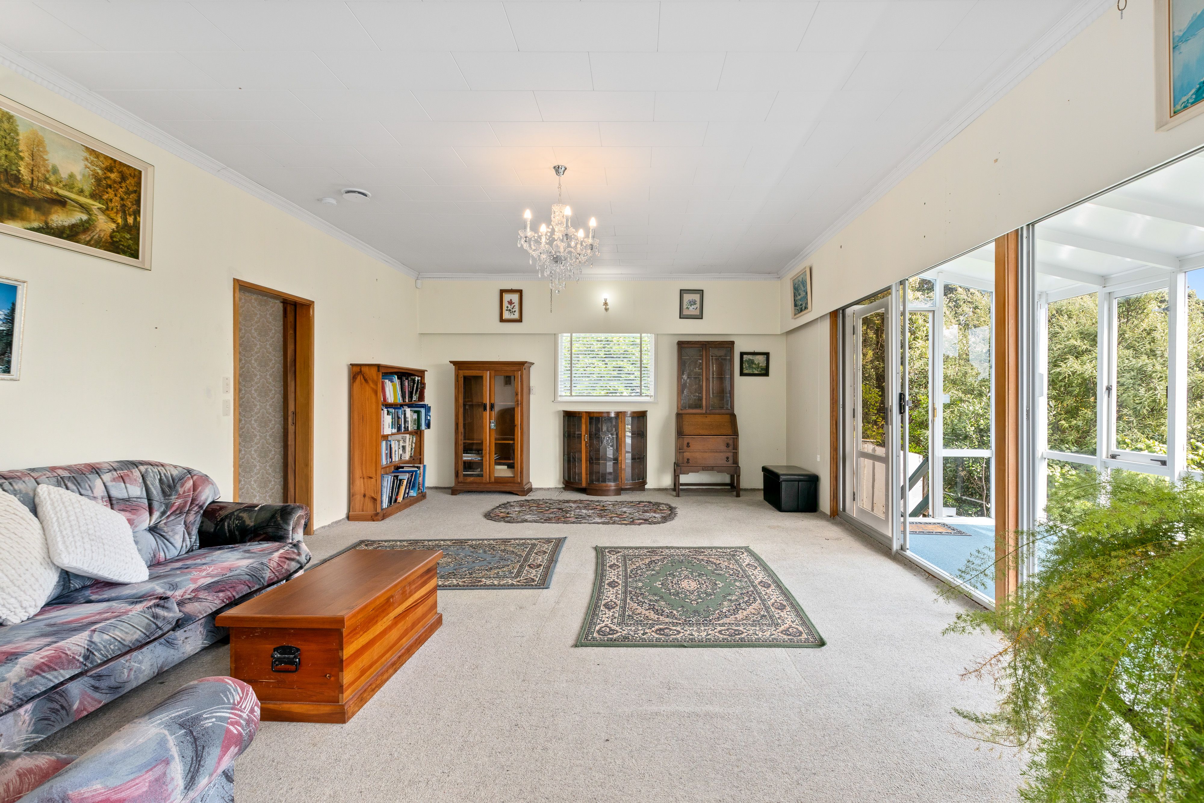
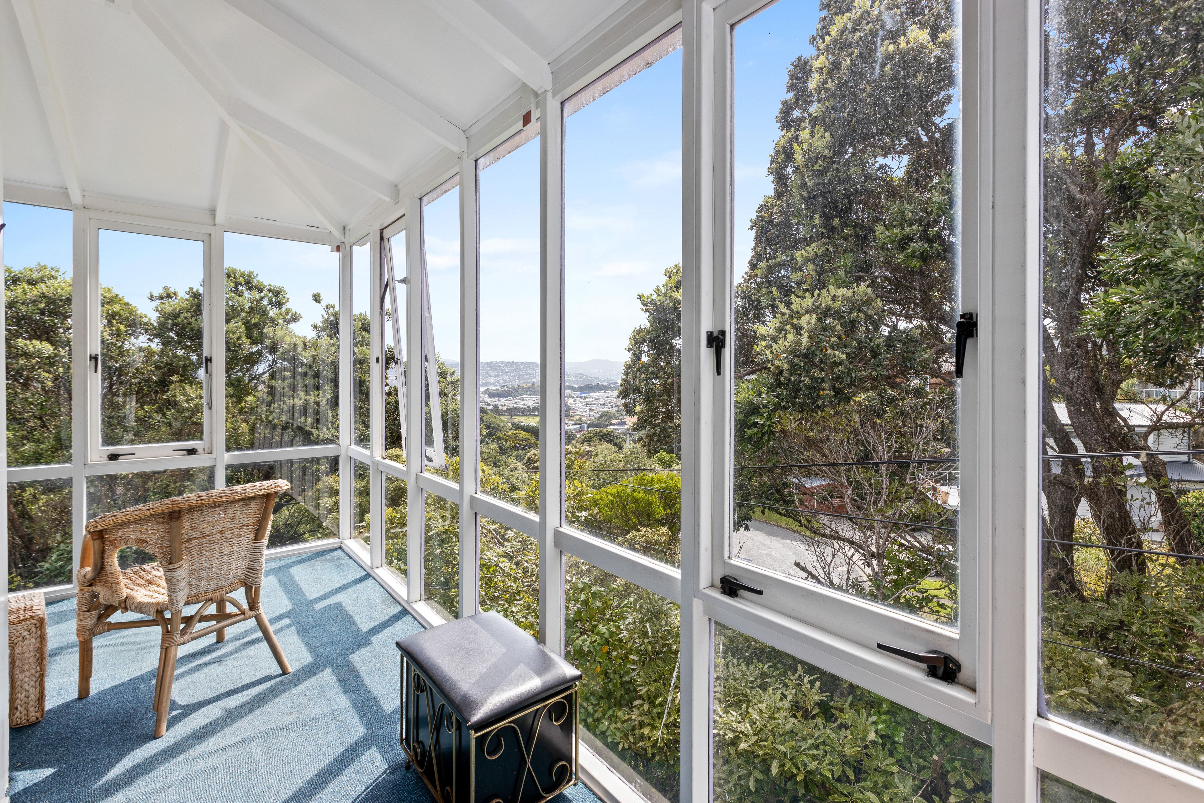
• Spacious formal lounge flowing to a conservatory wrapping around two sides
• Kitchen/dining (older kitchen with great potential)
• Family bathroom with bath, shower, vanity + toilet
• Separate laundry/utility opening to a sheltered courtyard - perfect for outdoor entertaining
Downstairs
• 1 bedroom with ensuite (shower, toilet, vanity)
• Second living area with kitchenette
• Opens to the garden, internal staircase to upstairs
• Single internal-access garage
The gardens are well established, with the downstairs living opening out to the outdoors - an easy foundation for creating something special.
Close to Scots College, schools, local shops and regular public transport.
RV: $810,000 | Land Area: 550m²
Get in touch to arrange your viewing and explore the potential on offer.
Open Homes Saturday and Sunday from 2:00pm to 2:45pm
Phone the Vendors Exclusive Agent: Trish Snowden 021 459 459
- Single Garage
- Internal Access Garage
- In Street Gas
- Public Transport Nearby
- Weatherboard Exterior
- Partially Fenced
- Northerly and Westerly Aspects
- Electric Stove
- Standard Kitchen
- Separate Bathroom/s
- Separate WC/s
- Ensuite
- Color Steel Roof
- Living Rooms
- Separate Lounge/Dining
- Combined Dining/Kitchen
- Town Water
- Right of Way Frontage
- Heat Pump
- Electric Hot Water
- Fair Exterior Condition
- Fair Interior Condition
- City Sewage
- Above Ground Level
See all features
- Fixed Floor Coverings
- Light Fittings
- Burglar Alarm
- Drapes
- Stove
KBN31466
120m²
550m² / 0.13 acres
1 garage space
4
2